
Considered spaces,timeless living.
A Kuala Lumpur design studio shaping homes and places of work through natural materials and thoughtful detail.
Selected works.
View all projects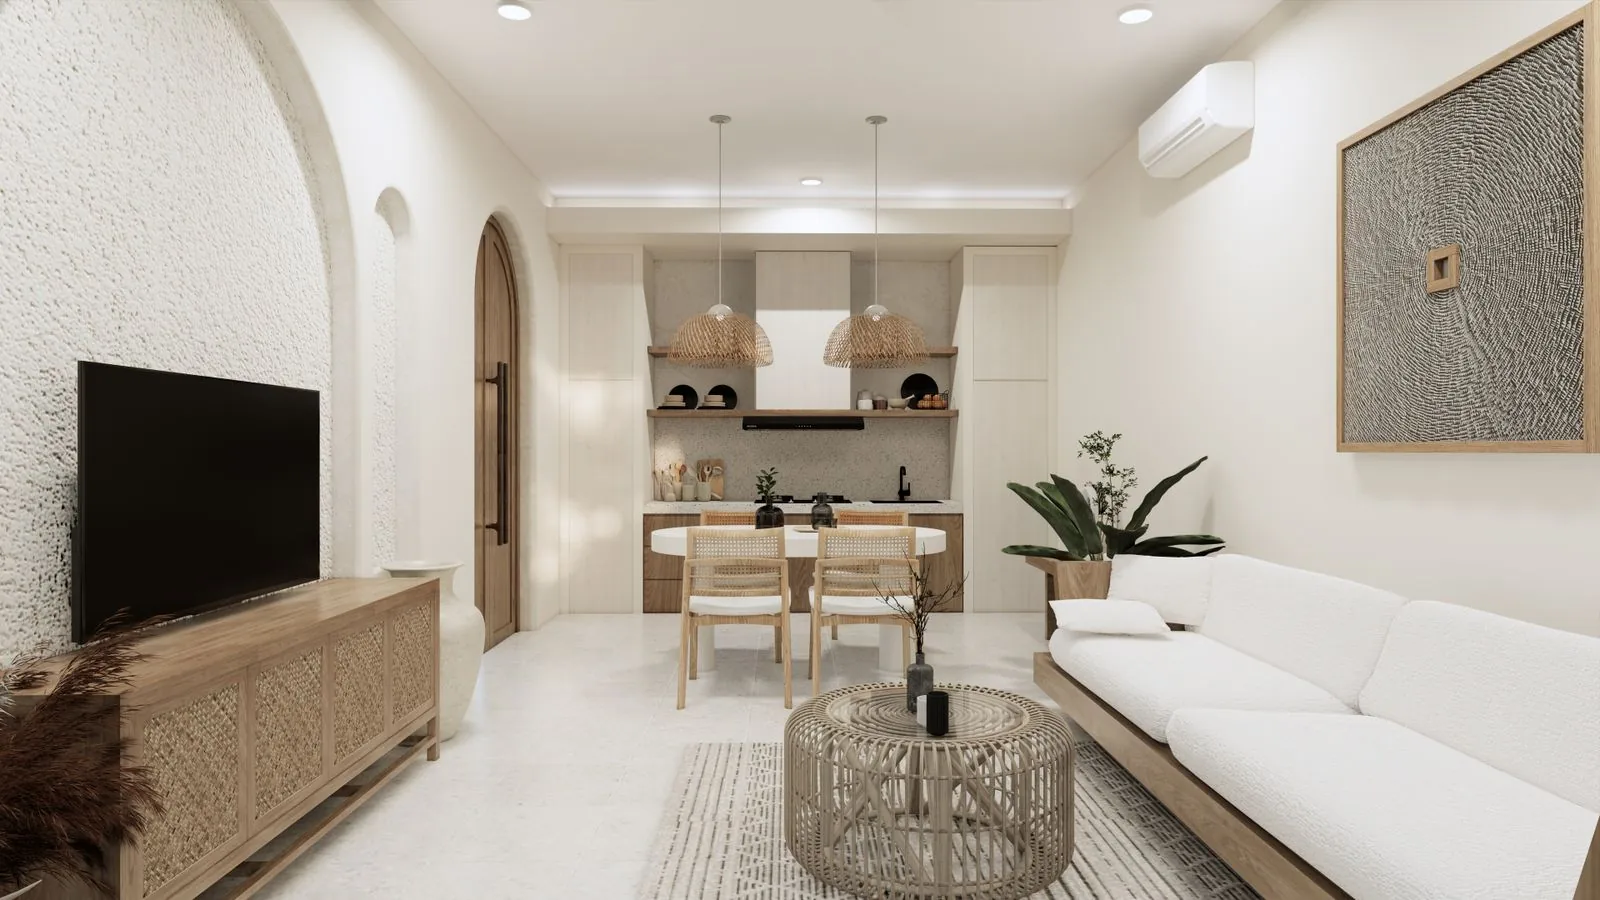
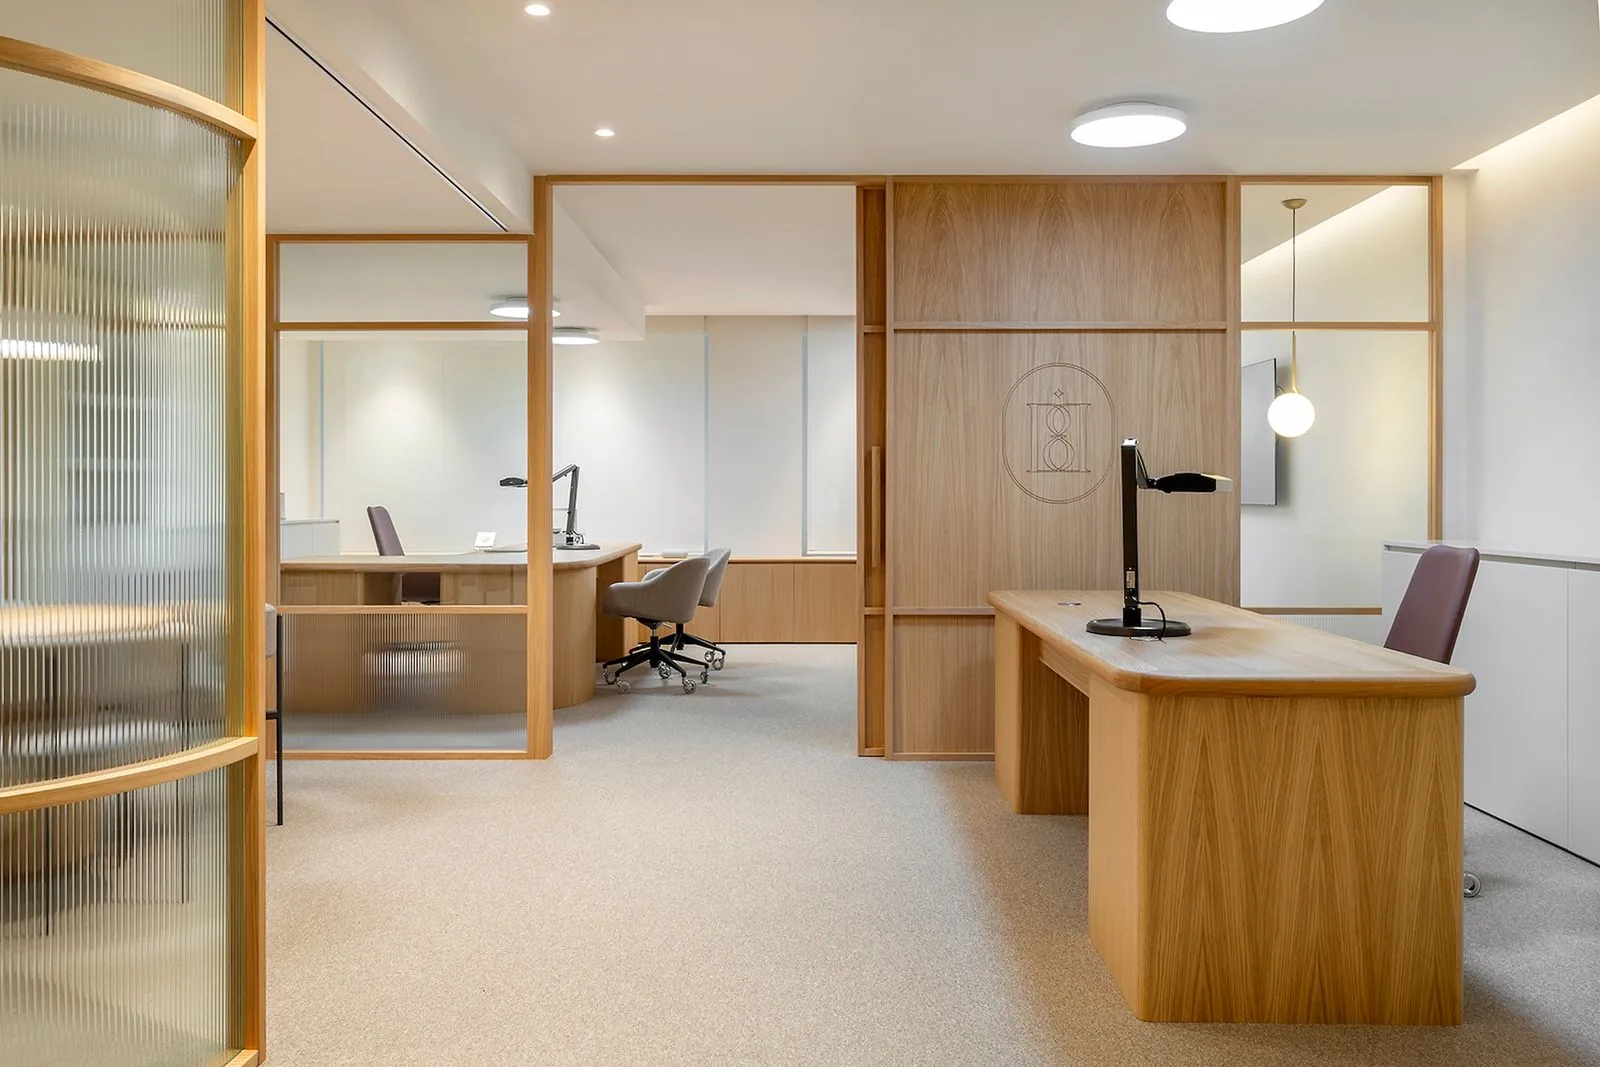
A home begins with how you live.
Where do you leave your keys? Which window catches the morning light? At BinaSpace Studio, the answers to small questions shape everything from the first sketch to the last cabinet pull.
Meet the studioFour stages, one conversation.
Walk through your routines, priorities and existing plans with a designer. Together we identify the decisions that affect your budget first.
What you receive
A written brief, preliminary budget range and measured survey plan.
Your approval
Confirm the priorities and agree on the design scope.
A different perspective.
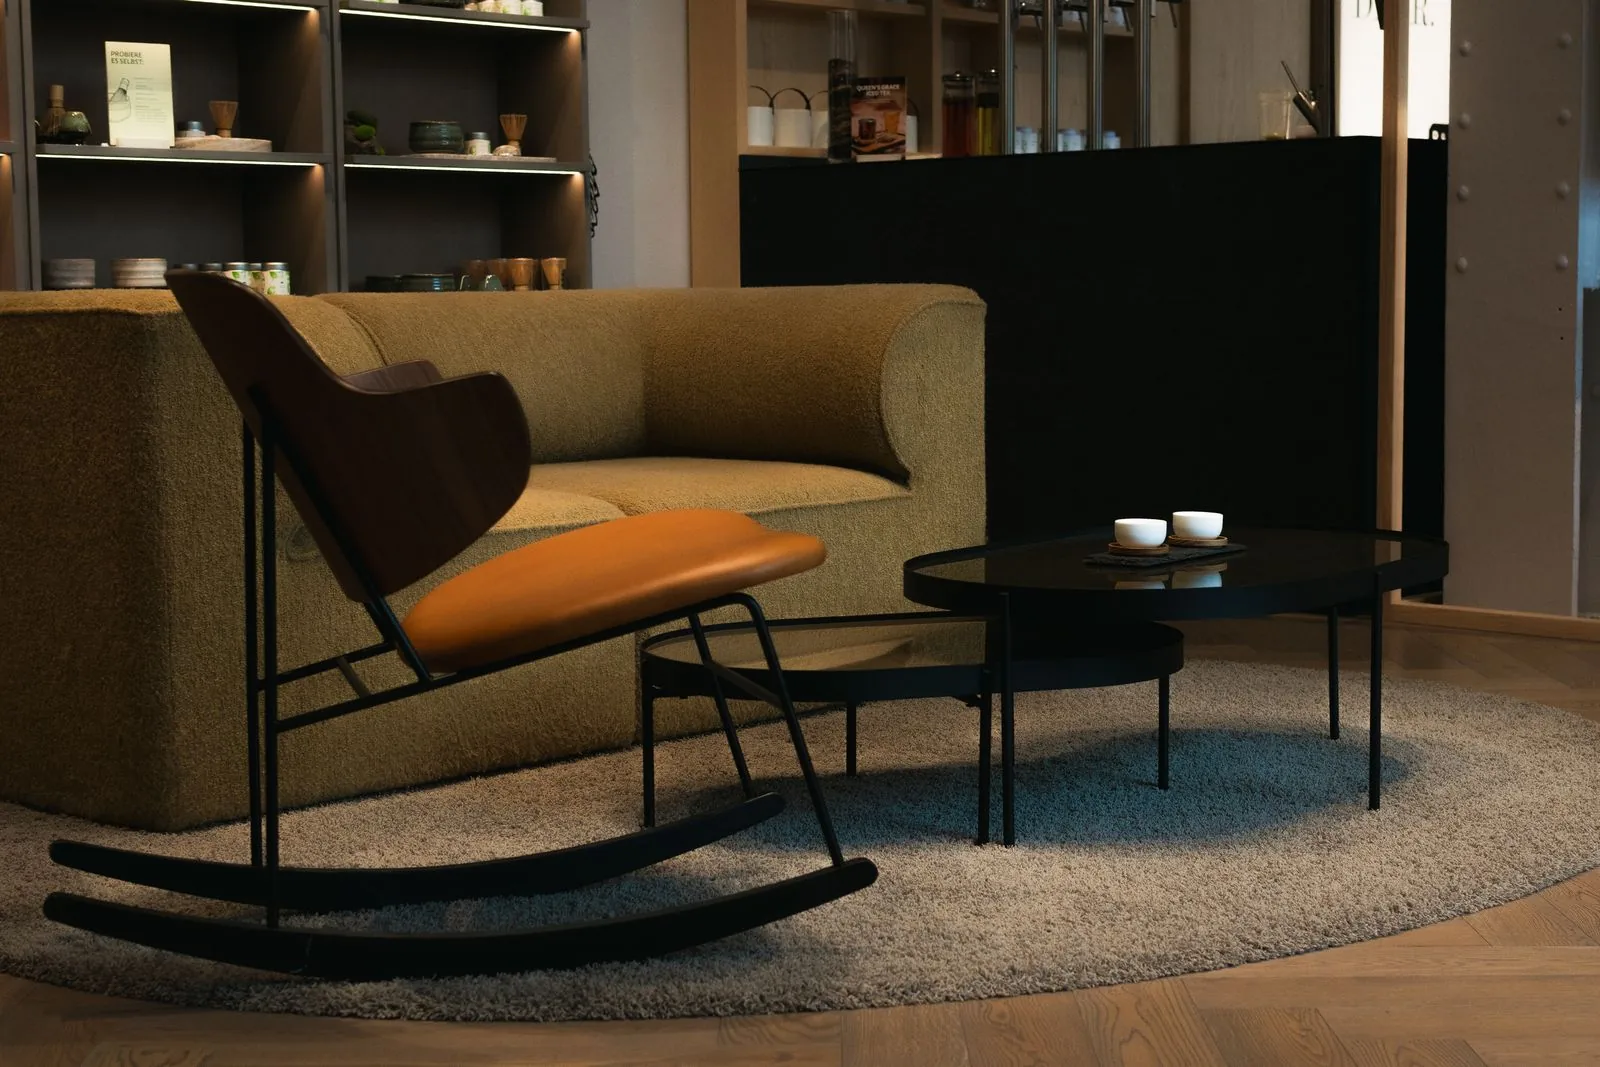
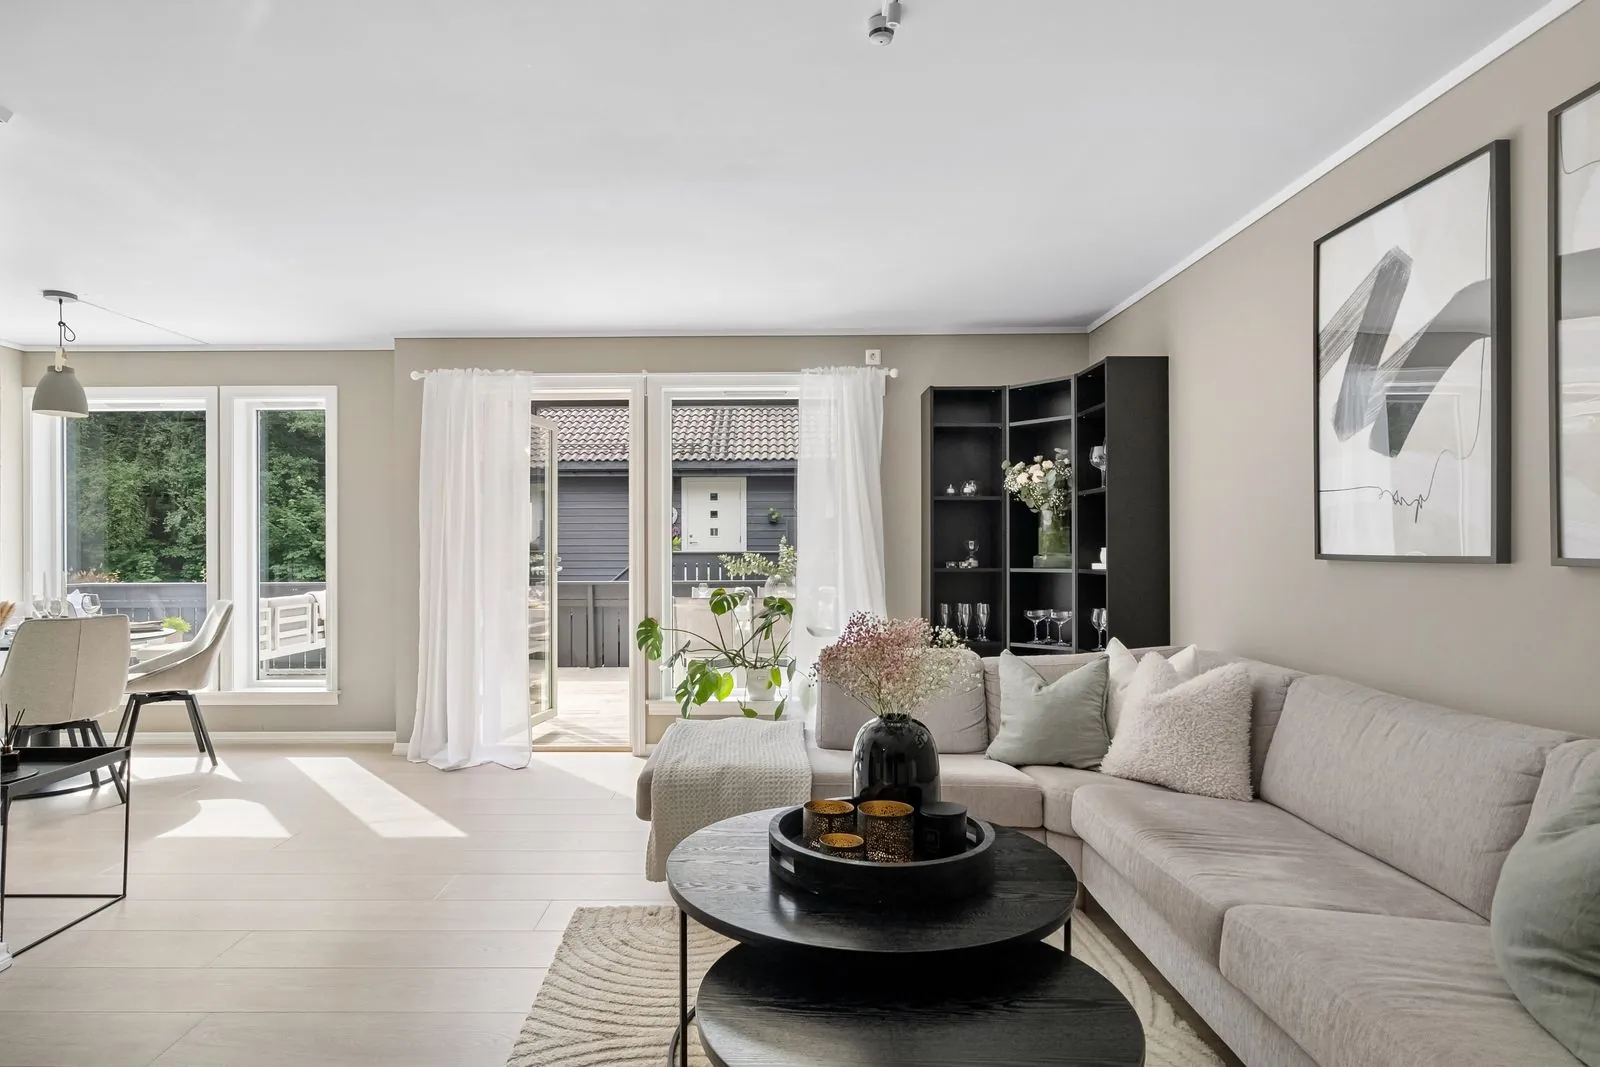
Living rooms
Illustrative concept comparison using separate reference spaces.
Beauty in the grain.
We start with a material in the hand. Timber samples, stone edges and mock-ups are viewed in the light of the room before a finish is specified.

Decisions you can see and feel.
A measured plan, a real sample and a written sign-off give each decision a clear place in your project. You know what is being built and when to ask for a change.
Keep what works
Survey existing walls, floors and cabinetry before deciding what needs removal. A sound carcass may only need new doors.
Sustainability“Moving the kitchen doorway changed our whole morning. We can make breakfast together and still leave a clear path to the garden.”
“The team drew out the route from our counter to the stockroom. That small change gave us a clear aisle even when deliveries arrived.”
Kuala Lumpur
Our concept practice centres on Kuala Lumpur and the Klang Valley, with appointments arranged around the property and the brief.
Petaling Jaya · Subang Jaya · Shah Alam · Mont Kiara · Bangsar
Frequently asked questions
What should I prepare for the first meeting?
Bring a floor plan if you have one, a few photographs and a rough budget. A list of things that frustrate you in the current space is a helpful starting point.
Can I plan the renovation in phases?
Yes. Start by mapping shared electrical, plumbing and access requirements. These guide which rooms can be completed independently.
Does submitting a brief reserve a date?
The consultation form prepares a WhatsApp message. A time is only agreed once both parties confirm availability directly.
What do you have in mind?
Tell us a little about your space and where you would like to begin.