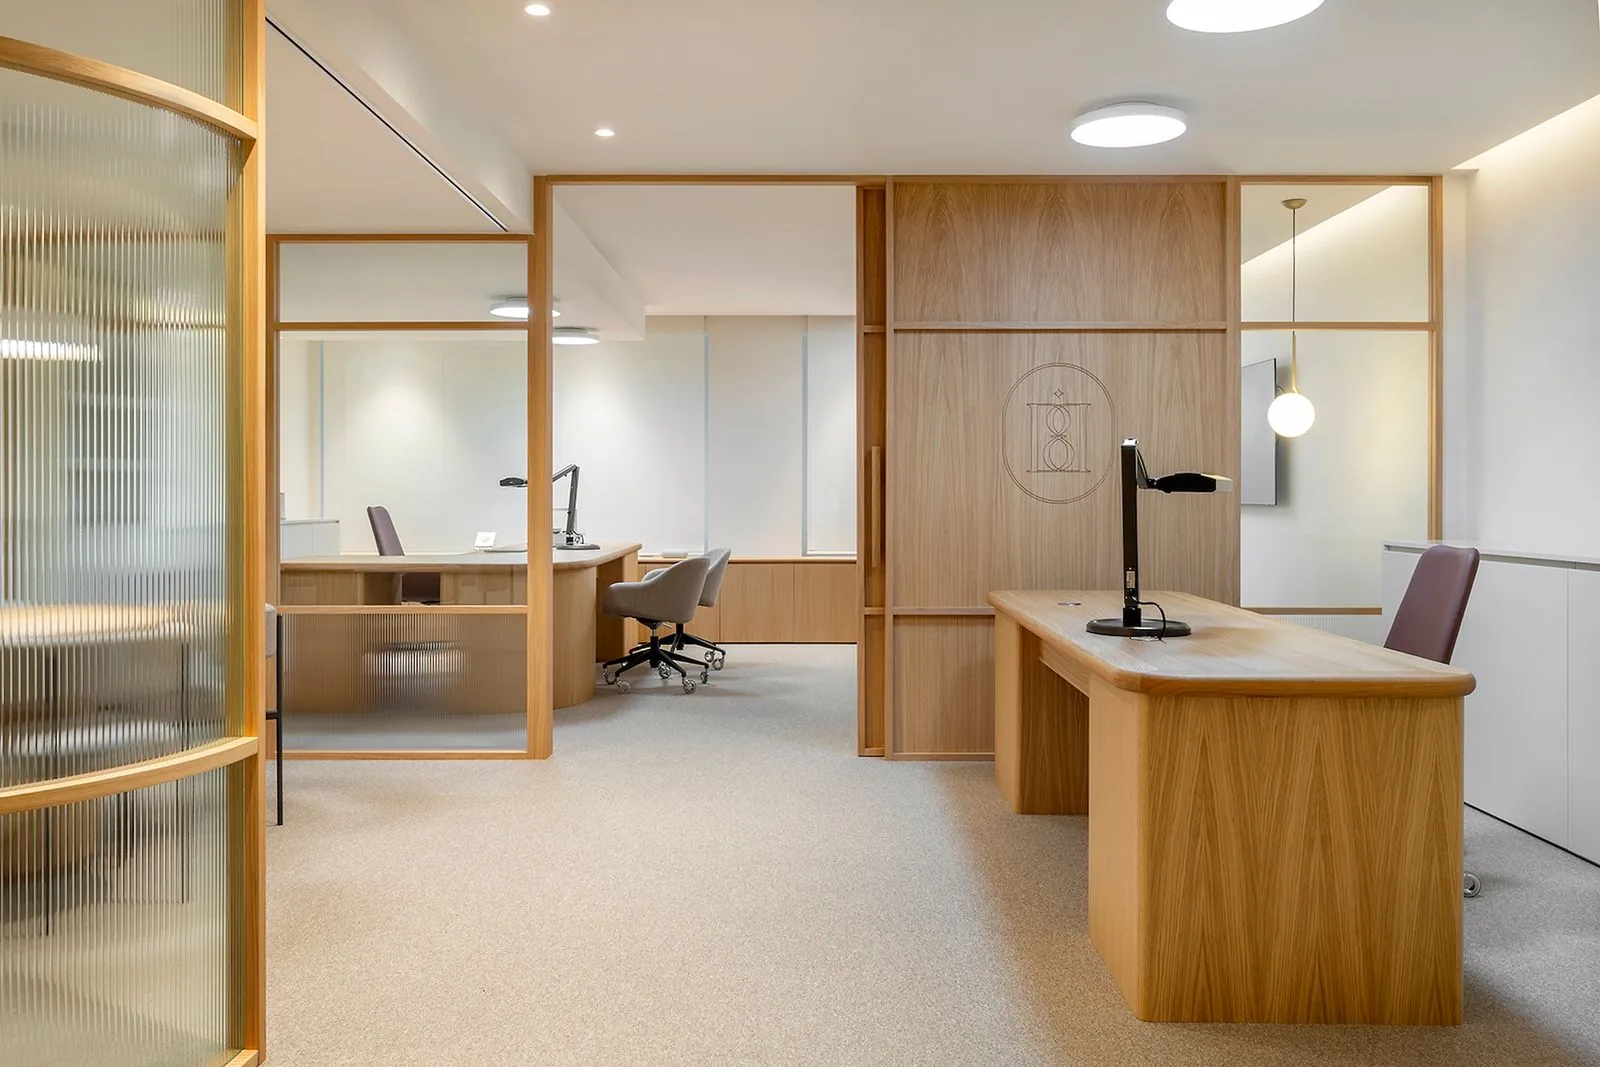
Offices
Common Ground
Fictional project · reference photography
Location
Bangsar
Property type
Offices
Floor area
3,200 sq ft
Completion year
2025
Project overview
A creative office with a shared table at its heart and quieter rooms around the perimeter for calls, reading and focused work.
Design concept
The layout follows the rhythm of a working day. A visitor can meet the team without walking through private desks.
Materials & finishes
Cork pinboards, felt-lined dividers and oiled plywood bring warmth to the open studio.
Challenge & response
The briefing area needed to double as a workshop. Stackable seating and a wall of shallow storage make the changeover straightforward.
Gallery
Related projects
Start a Conversation
What do you have in mind?
Tell us a little about your space and where you would like to begin.