Condominiums
The Stillwater Residence
Fictional project · reference photography
Location
Kuala Lumpur
Property type
Condominiums
Floor area
1,820 sq ft
Completion year
2025
Project overview
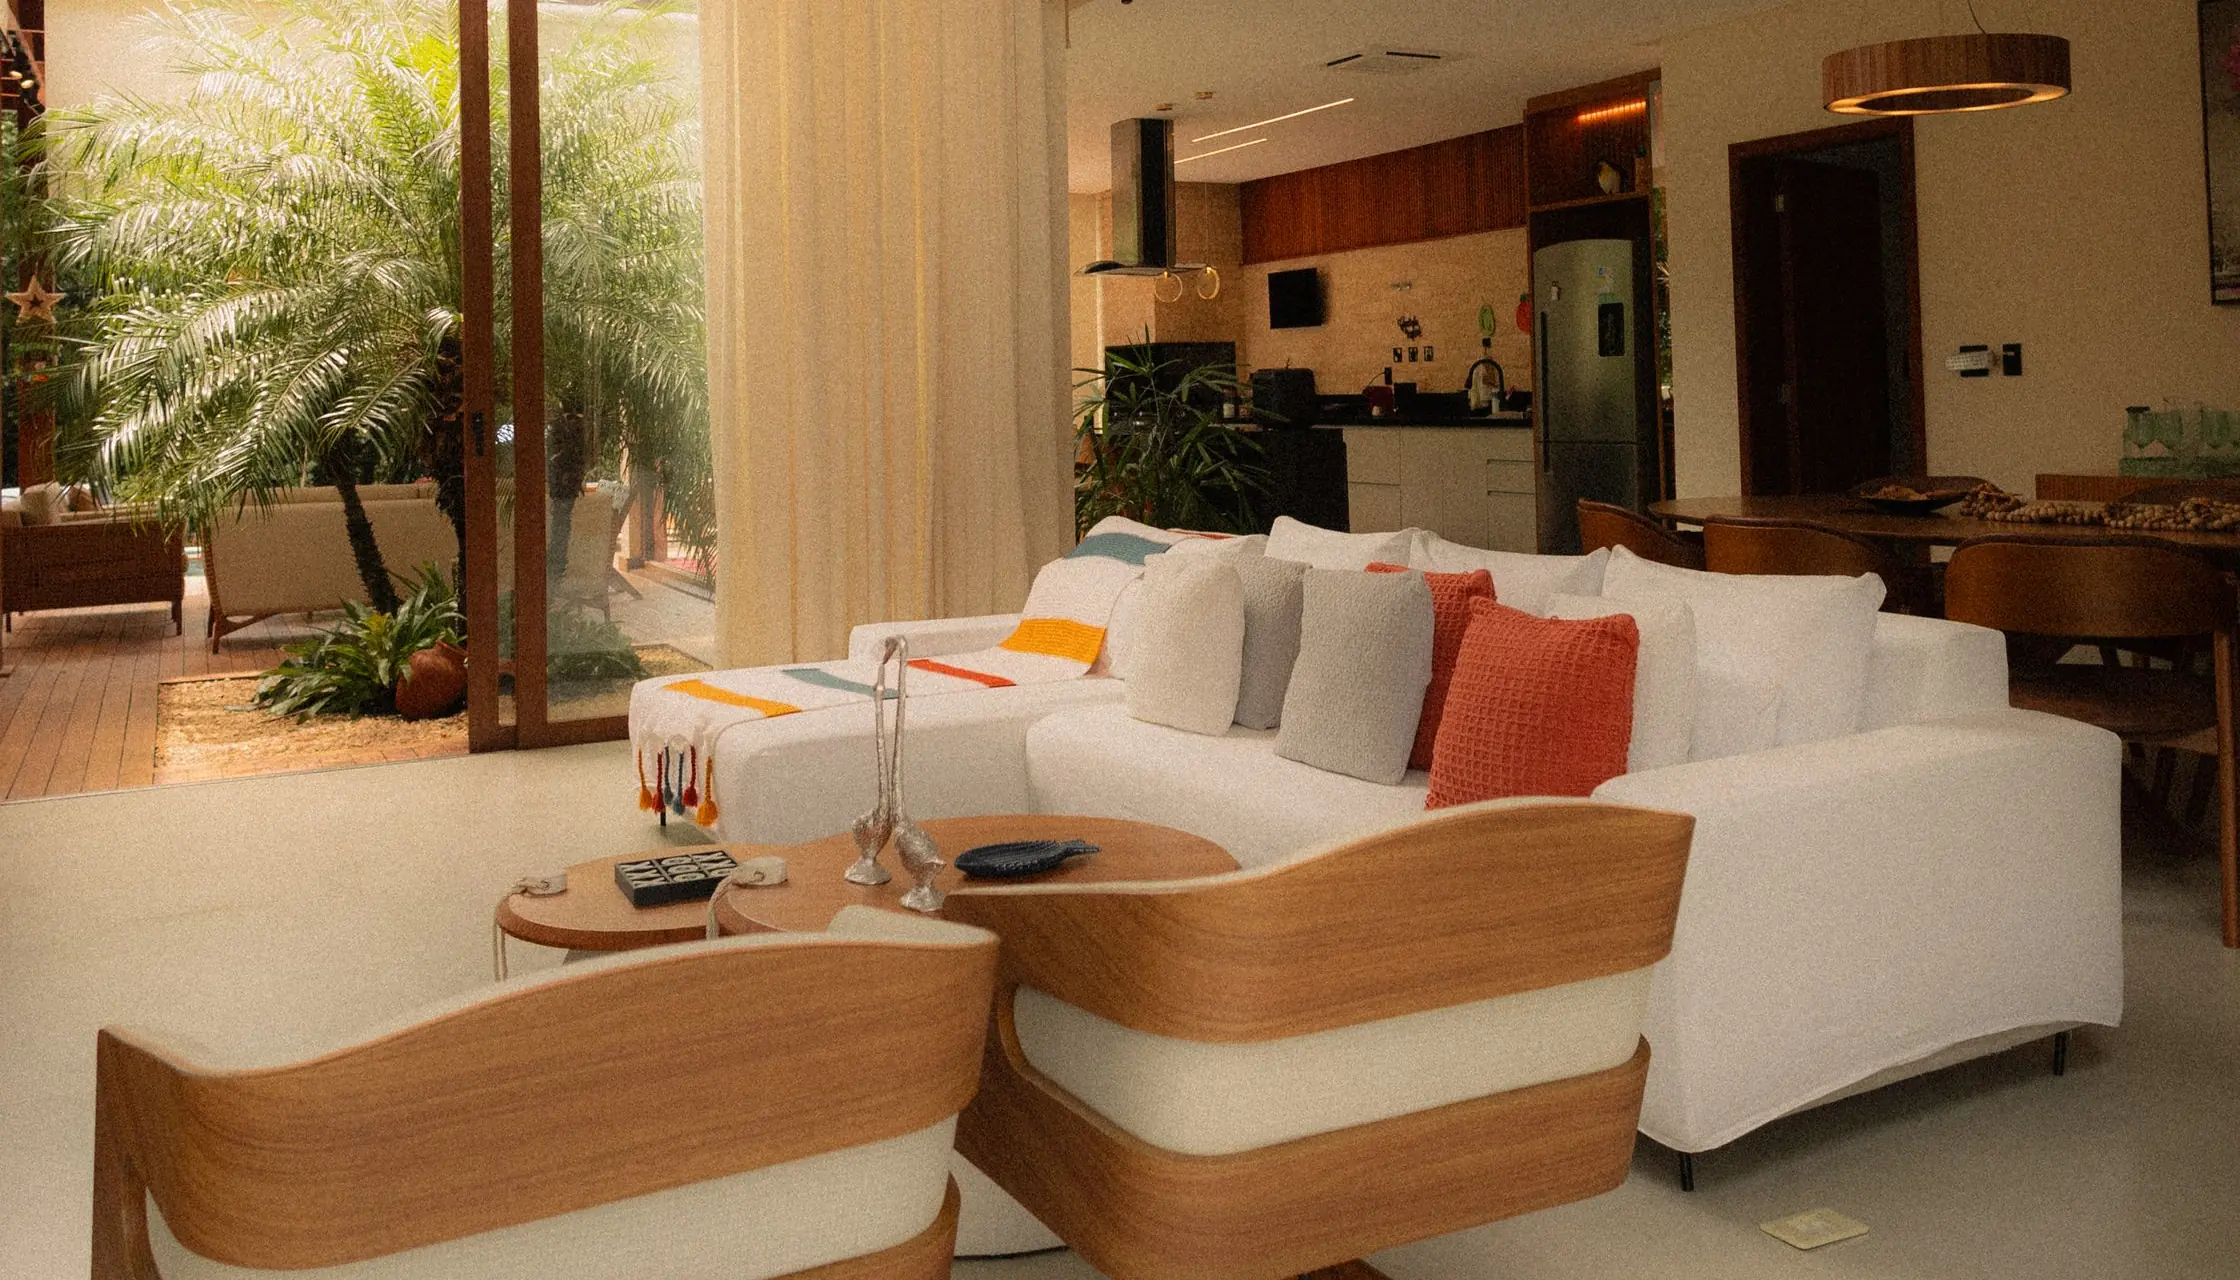
A city apartment for two people who love hosting long lunches. The dining table takes the brightest spot, with the living room gathered around its quieter edge.
Design concept
A low line of joinery draws the eye towards the windows. The spaces on either side stay open so a conversation can travel from the kitchen to the sofa.
Materials & finishes
Pale oak veneer, honed stone and loosely woven linen soften the strong daylight. A brushed metal edge protects the kitchen worktop.
Challenge & response
An off-centre column interrupted the dining area. Wrapping it in a shallow cabinet gives it a purpose as a serving station.
Gallery
Before & After
BeforeAfter
Living rooms
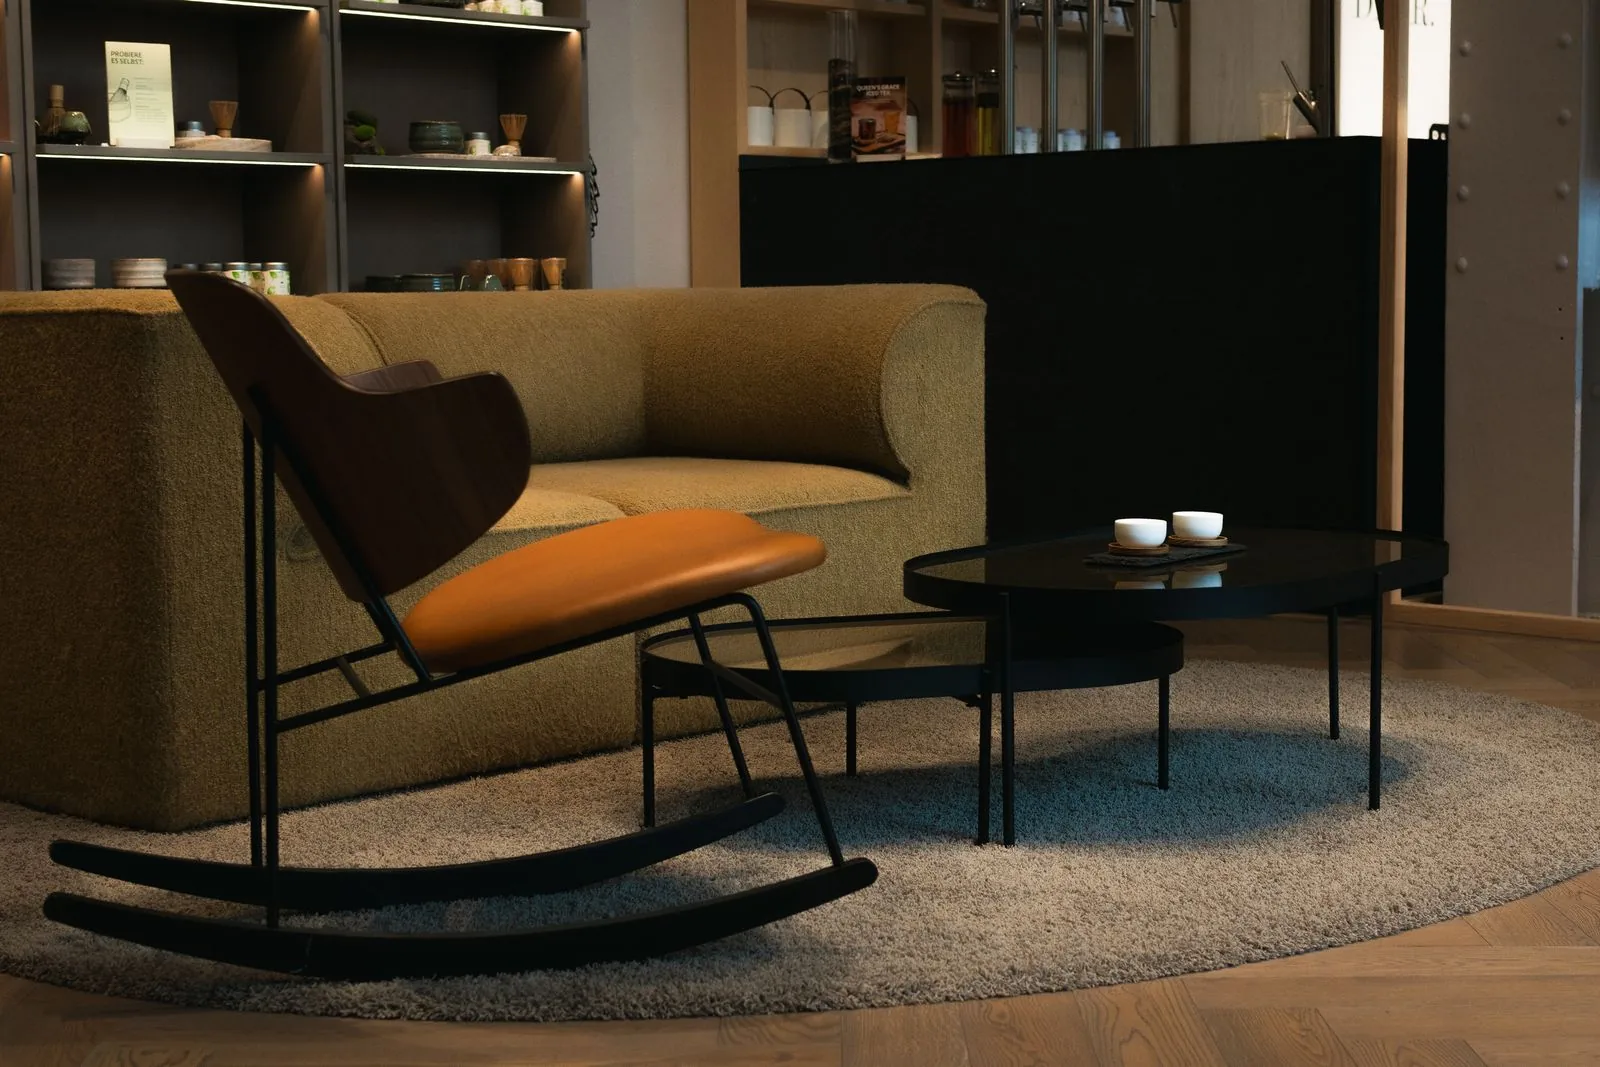
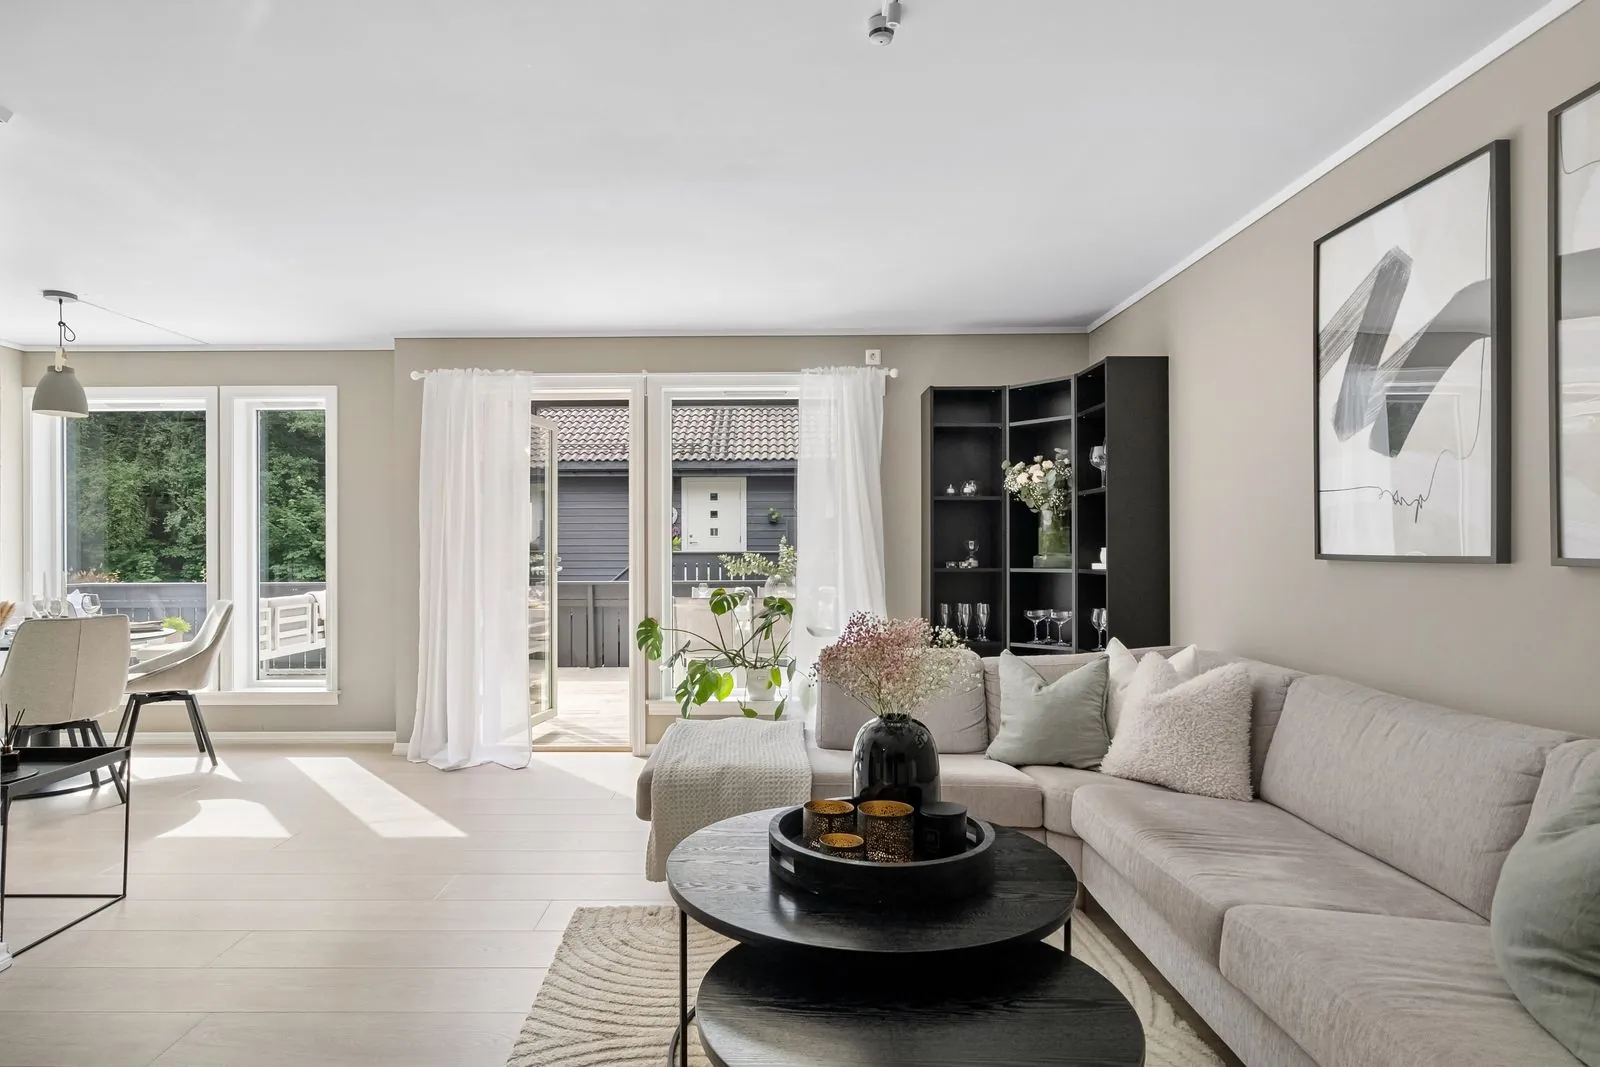
Illustrative concept comparison using separate reference spaces.
Related projects
Start a Conversation
What do you have in mind?
Tell us a little about your space and where you would like to begin.