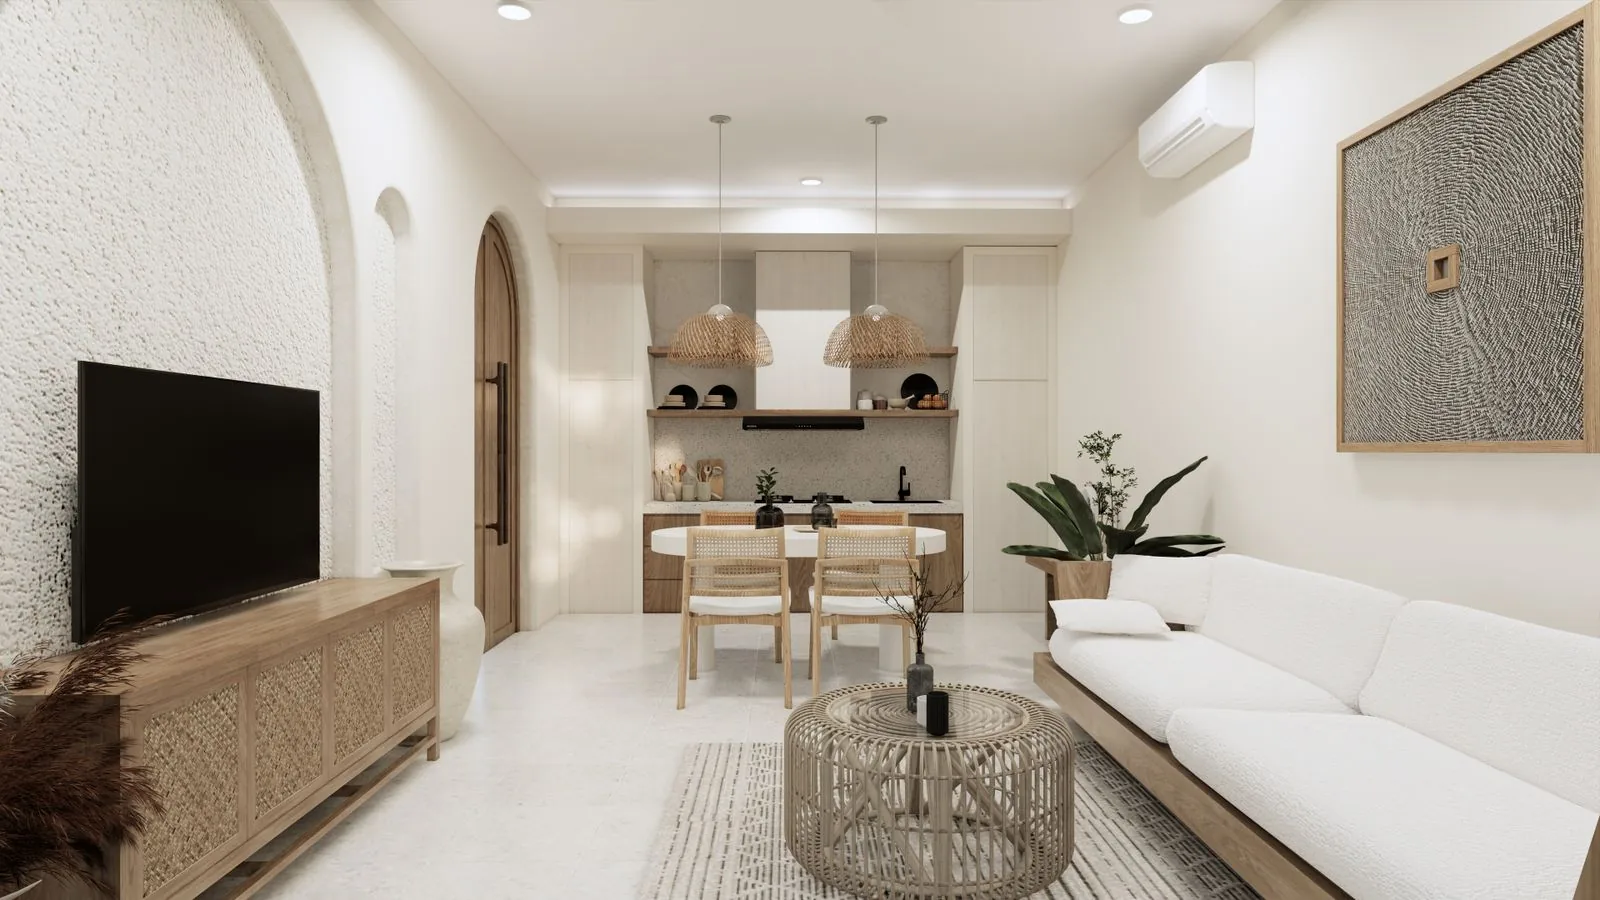
Landed Houses
Courtyard House
Fictional project · reference photography
Location
Petaling Jaya
Property type
Landed Houses
Floor area
2,640 sq ft
Completion year
2025
Project overview
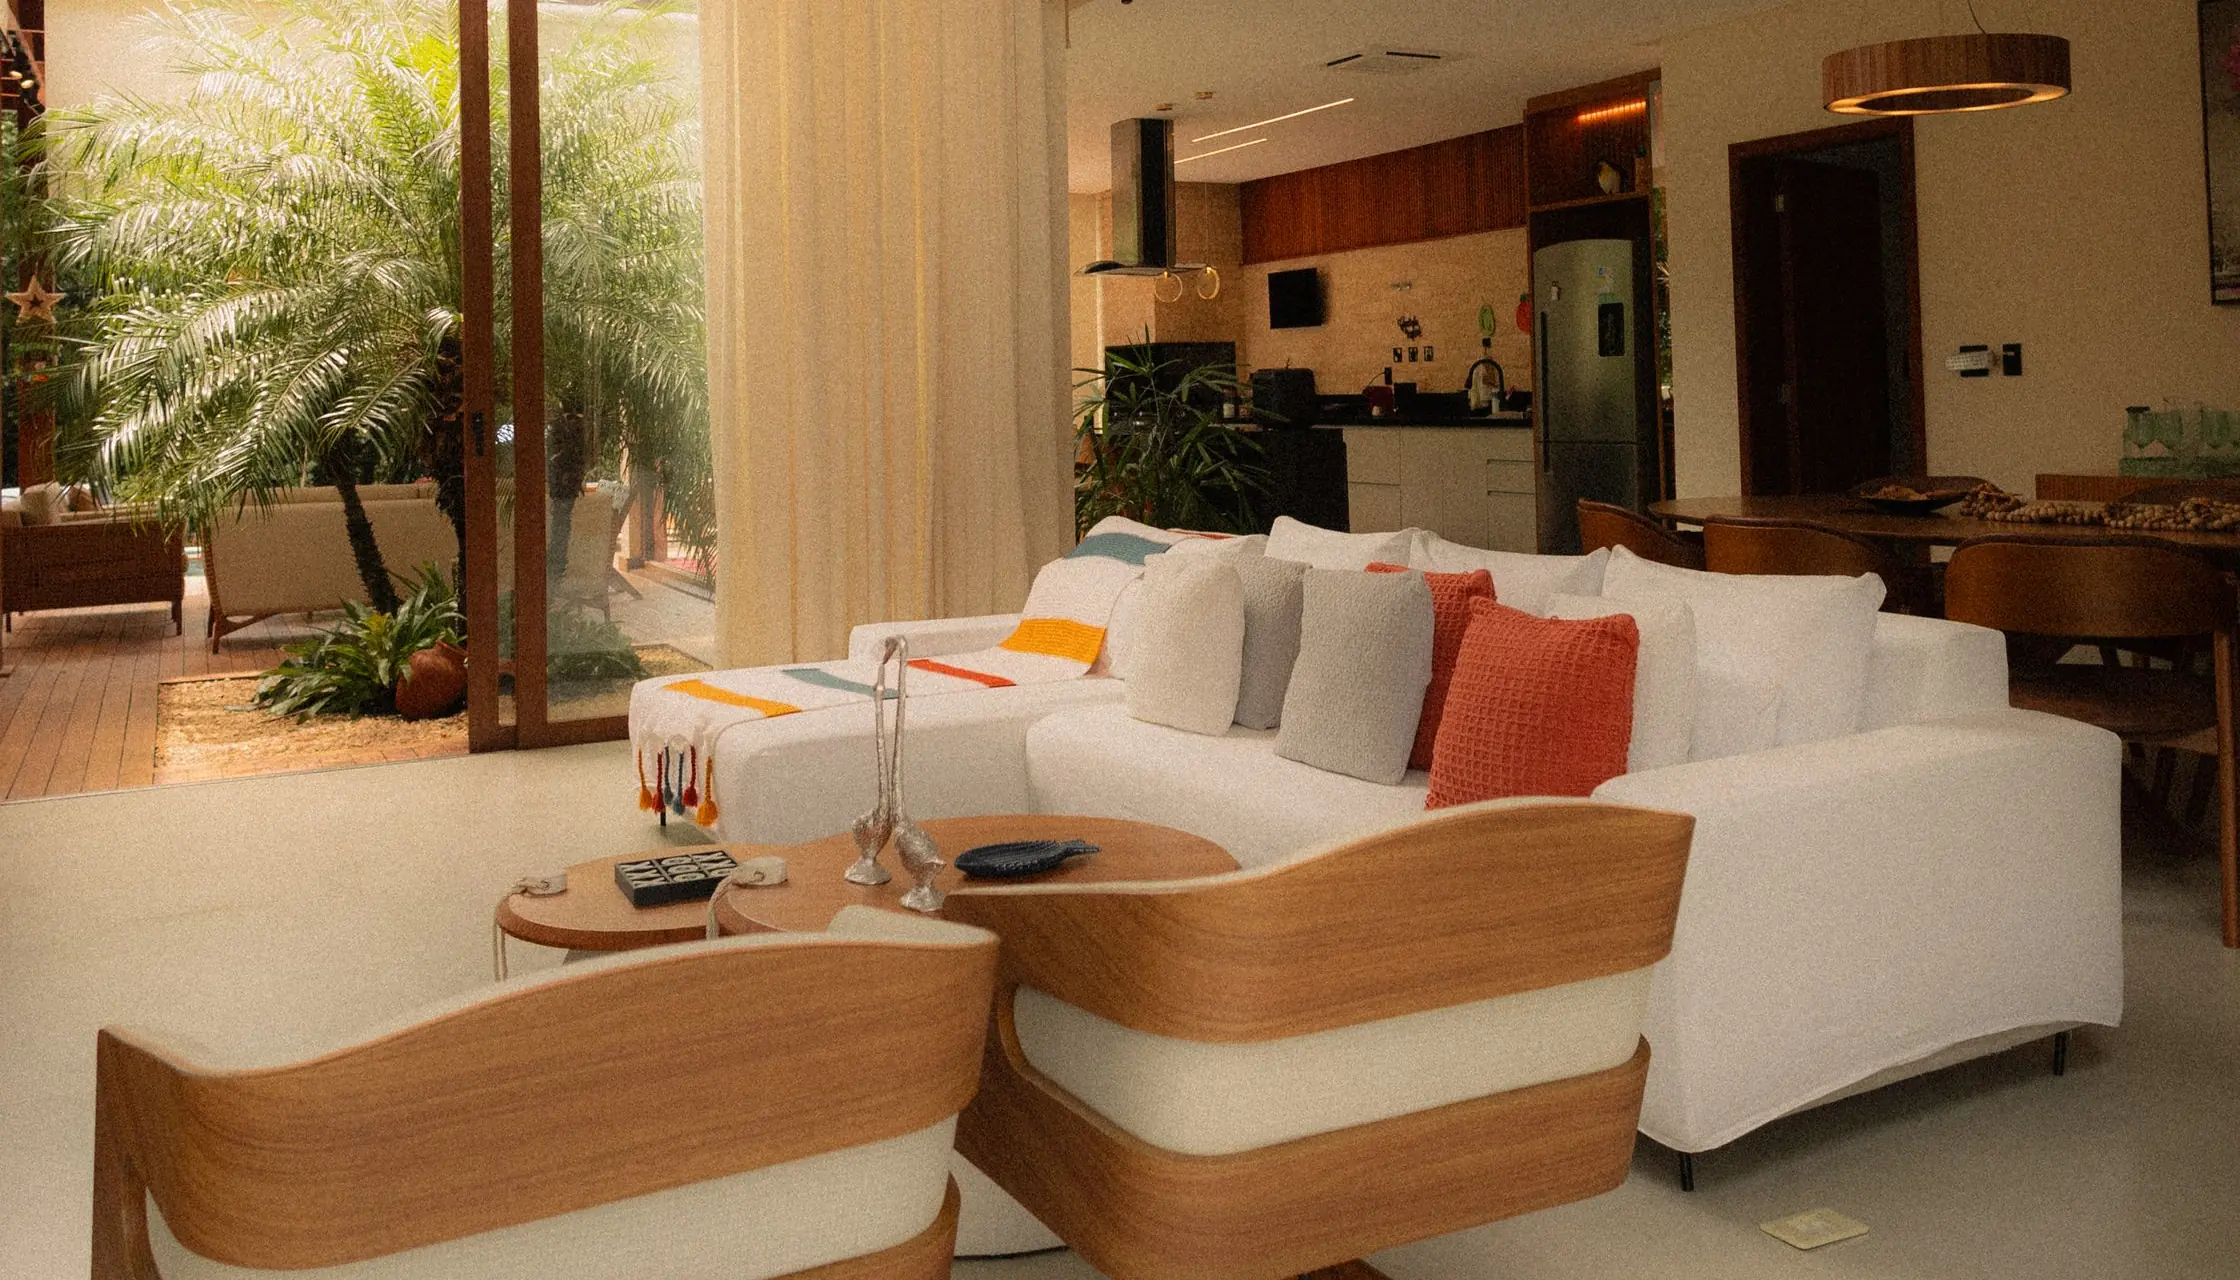
Three generations share a terrace house arranged around a small planted court. Every common room has a view of something growing.
Design concept
A covered walkway brings the garden into daily routines, from the first cup of tea to the last trip to the kitchen.
Materials & finishes
A textured tile floor continues through the courtyard. Timber screens give the bedrooms privacy without closing off the sky.
Challenge & response
The deep floor plate left the centre dim. Placing the family table beside the court makes daylight available where it is most often needed.
Gallery
Related projects
Start a Conversation
What do you have in mind?
Tell us a little about your space and where you would like to begin.