Services
Eight ways to shape a space, from a single bespoke cabinet to a coordinated design and build.
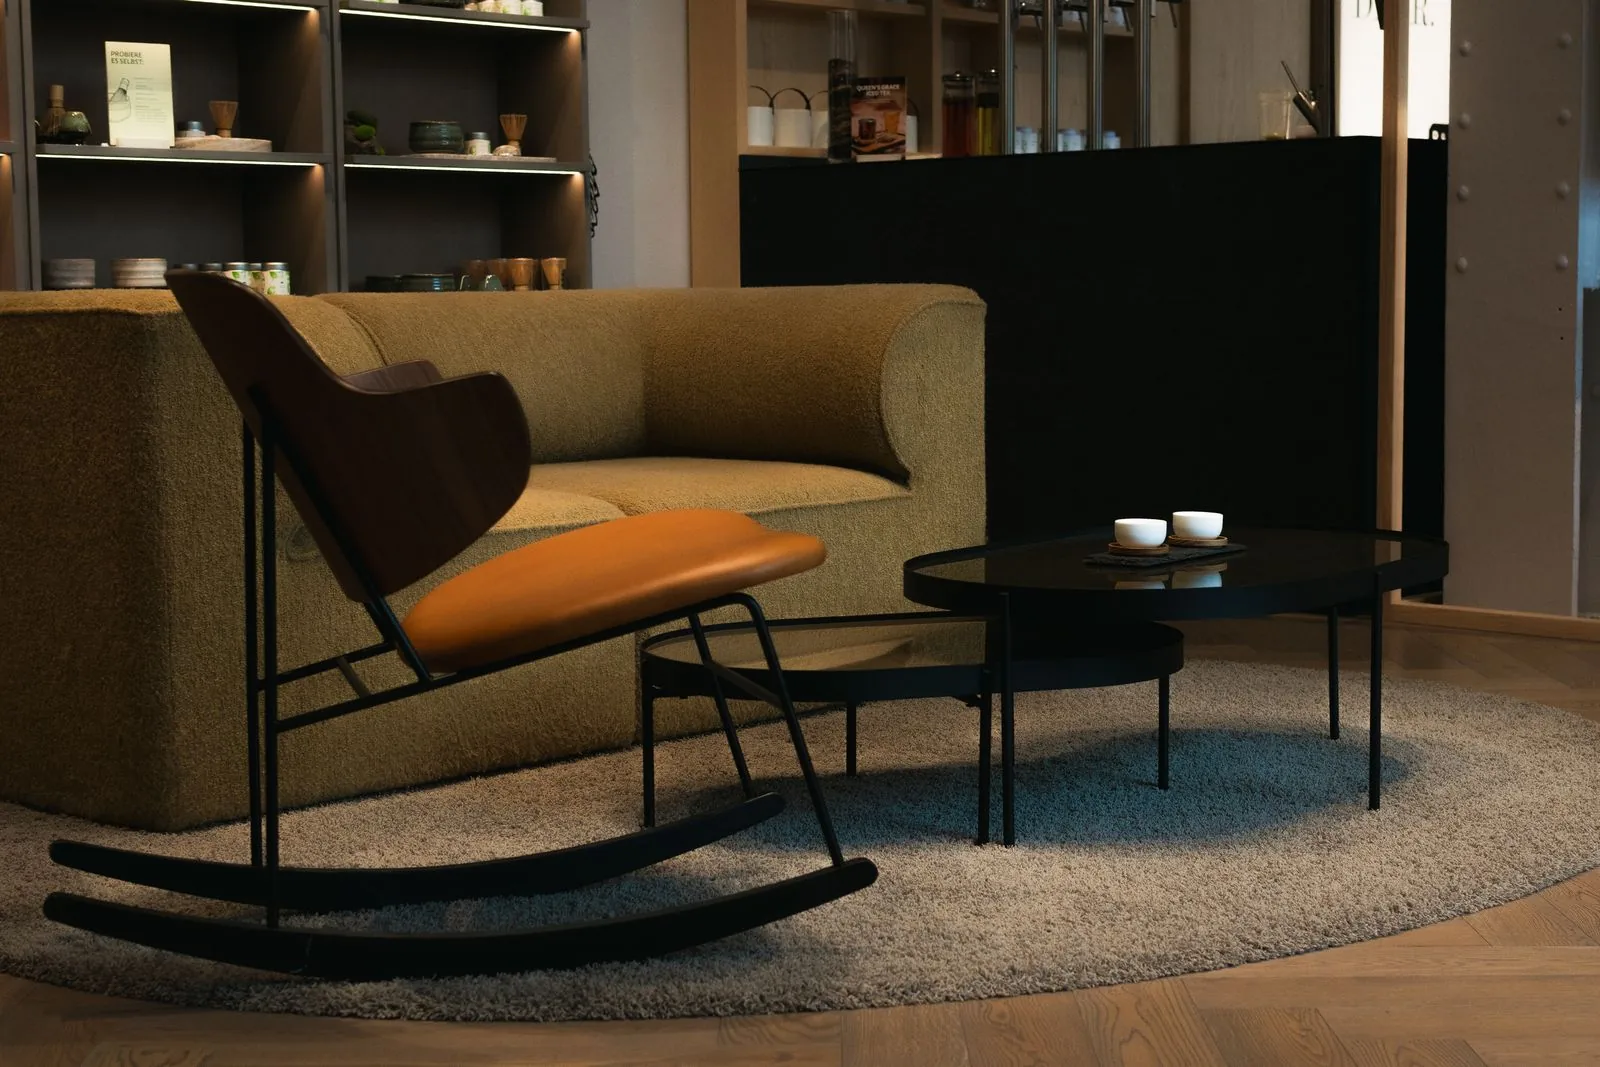
Interior Design
A design direction built around the way a room is used, from the first furniture plan to the position of the final pendant.
See how layout, lighting and finishes work together before committing to a purchase.
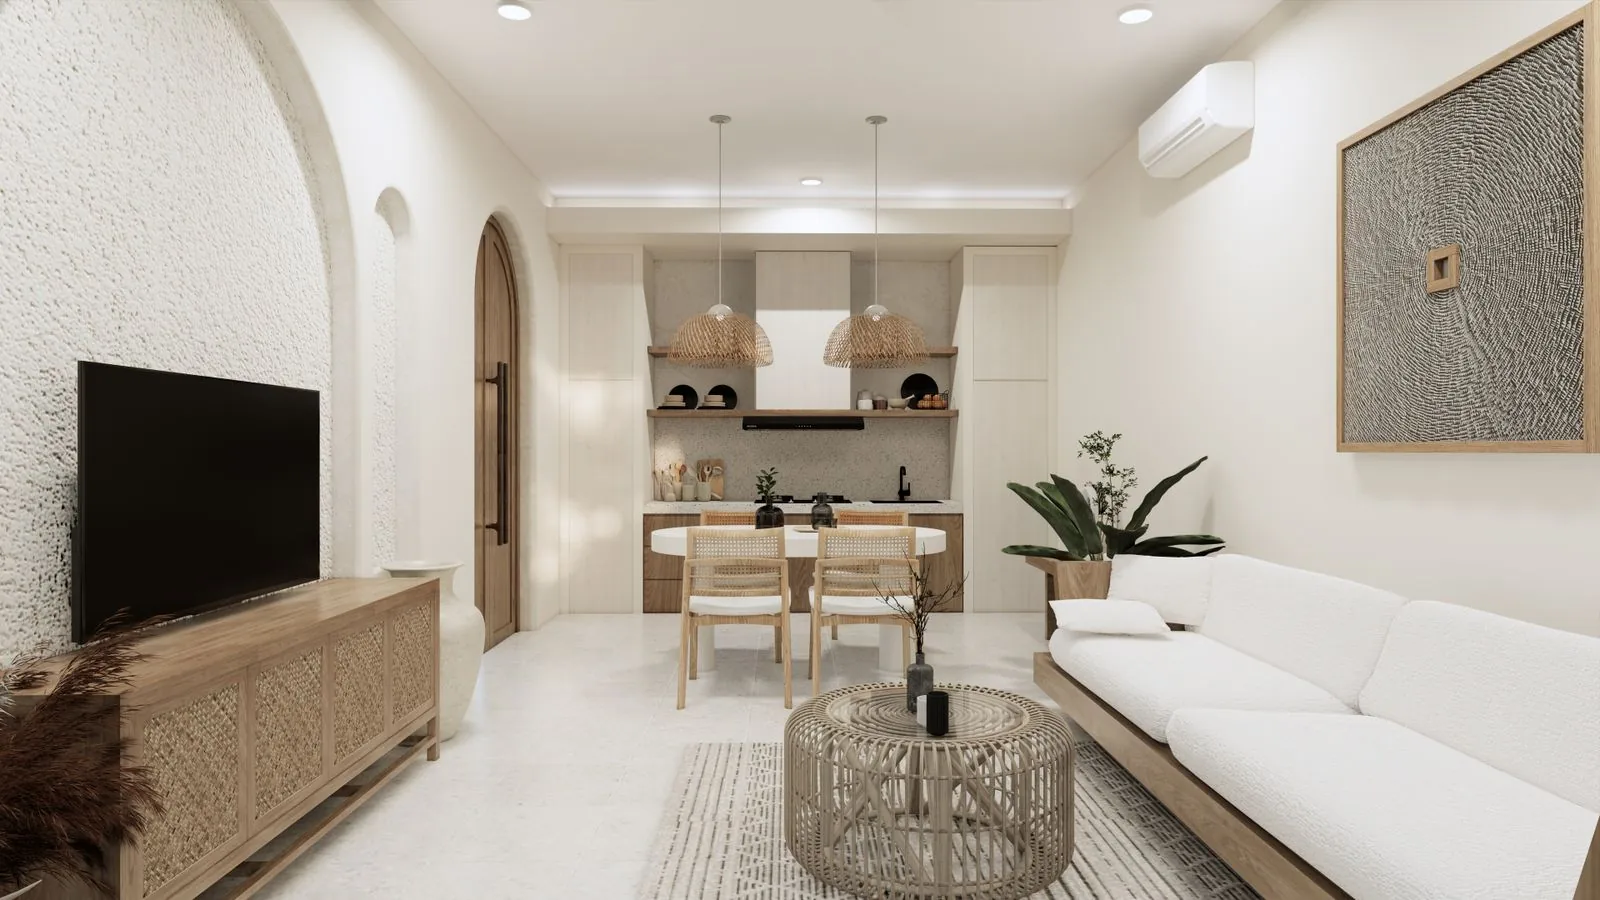
Residential Renovation
A coordinated plan for opening up rooms, renewing services and making an existing home easier to live in.
Plan disruptive work in a sensible order and settle key decisions before the site team mobilises.
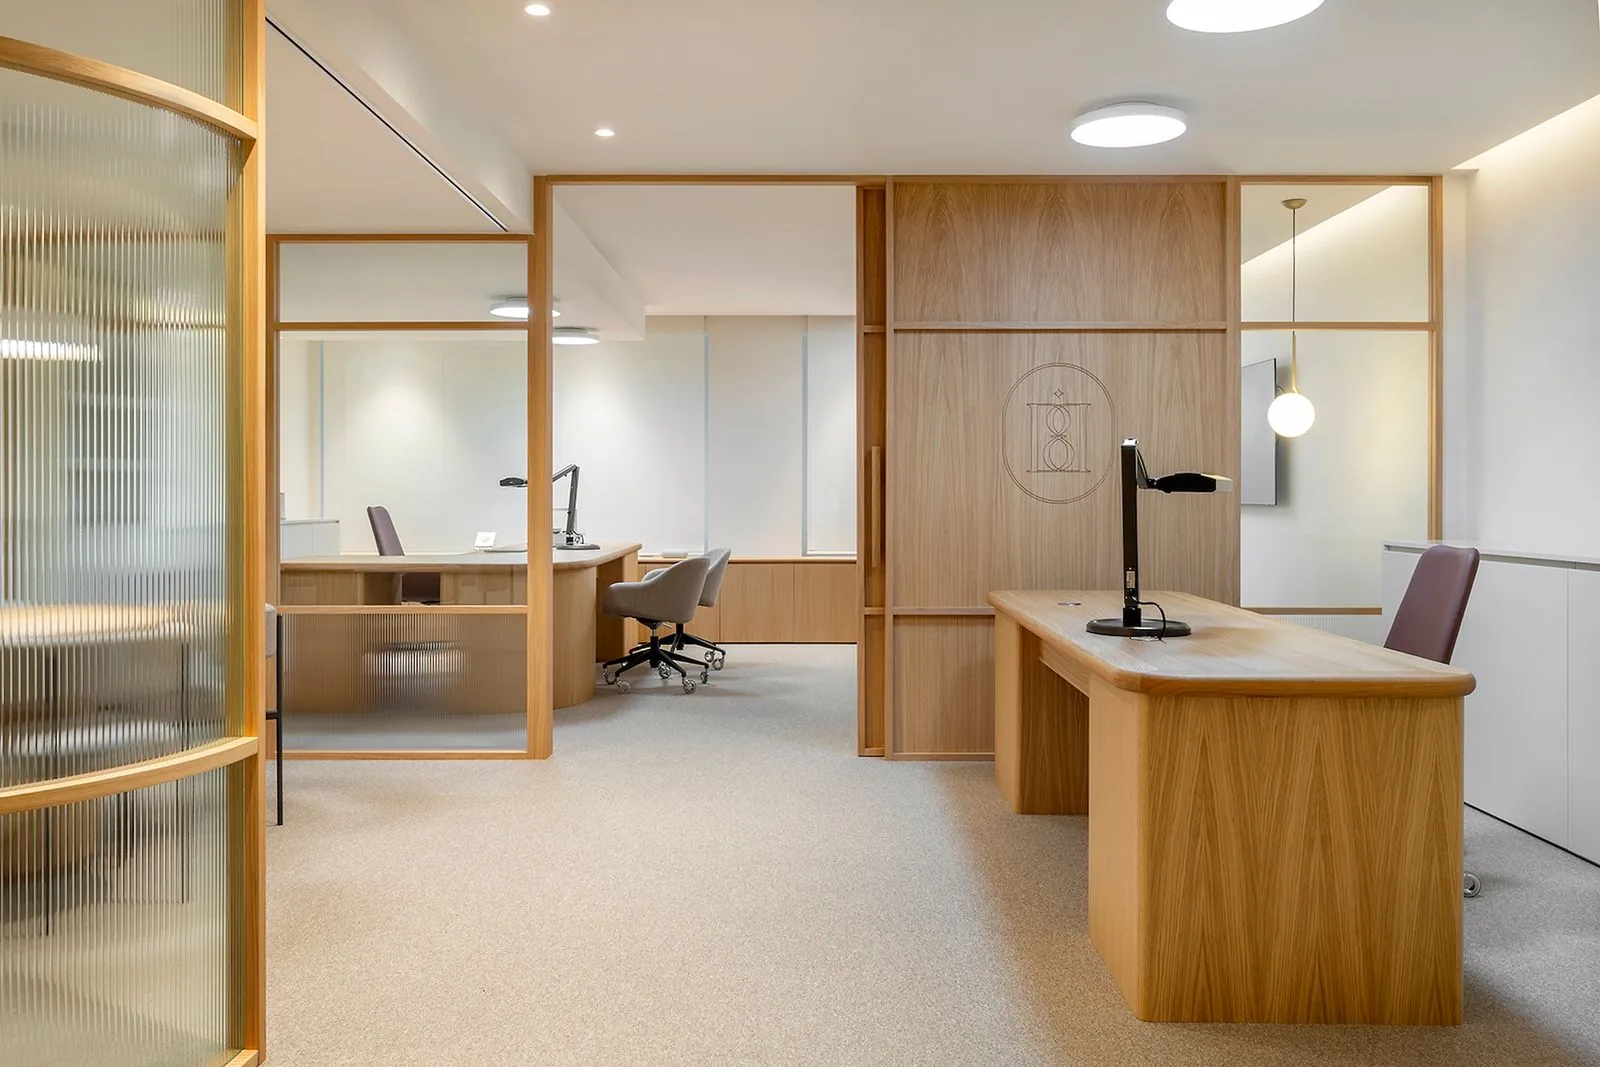
Commercial Renovation
A fit-out shaped by how customers arrive, how staff work and what the premises needs at closing time.
Build an operating layout that supports both the customer experience and the people behind it.
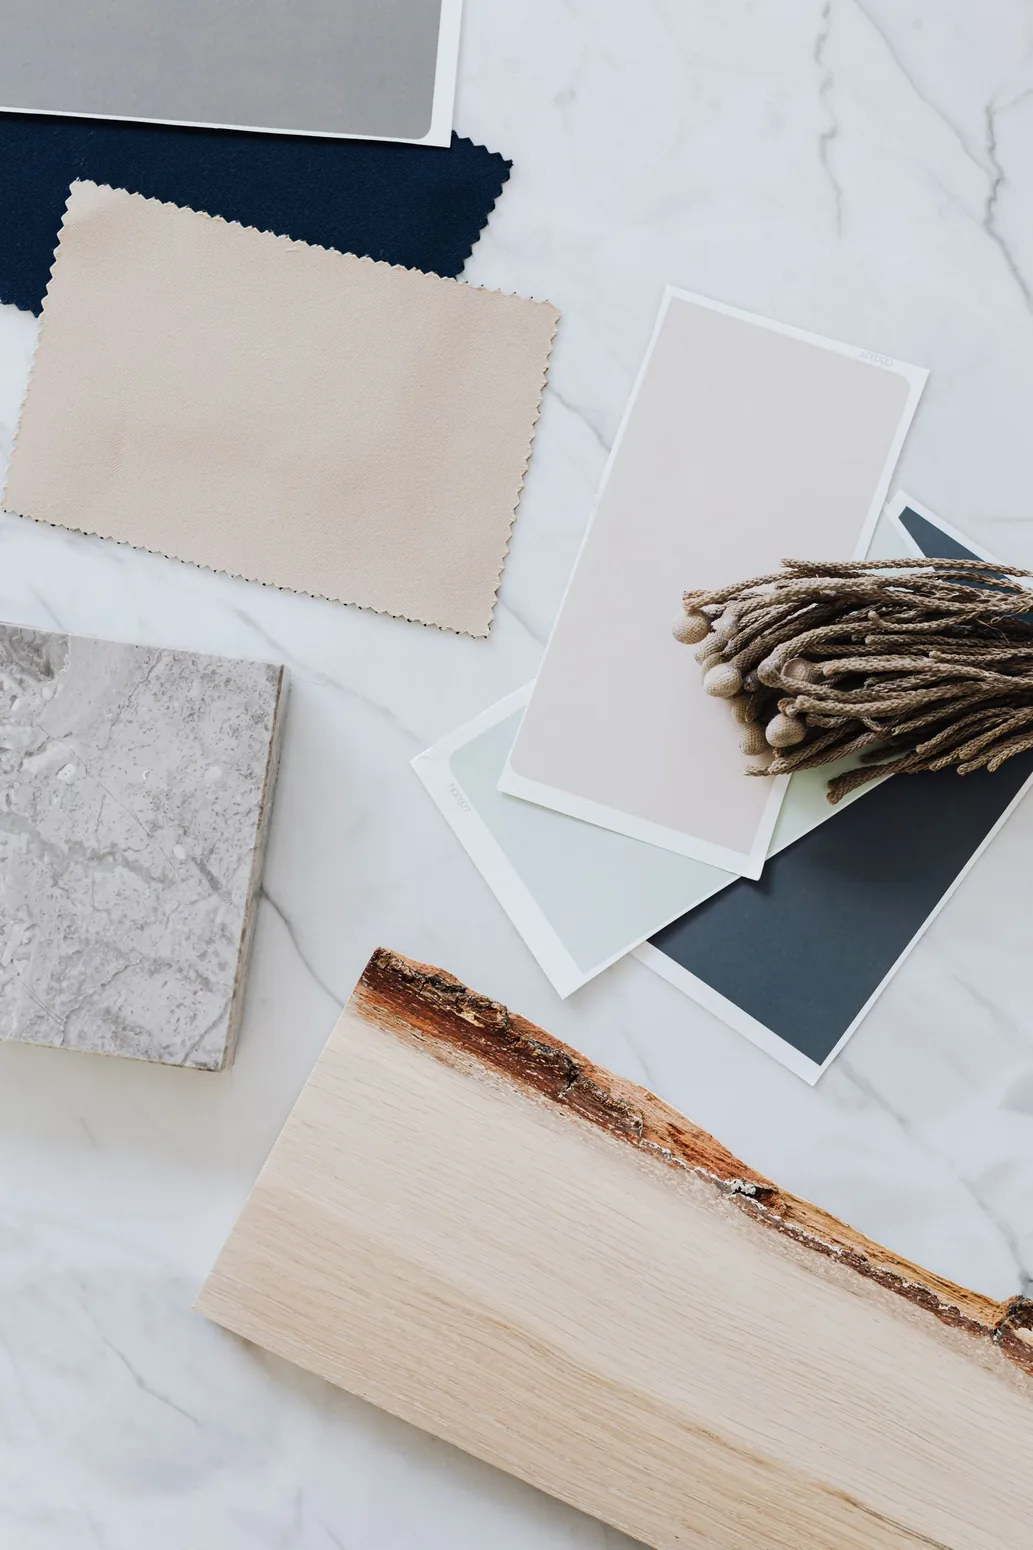
Custom Carpentry
Made-to-measure cabinets, benches and shelving designed from the objects they hold and the hands that use them.
Put awkward corners to work and keep frequently used items within a comfortable reach.
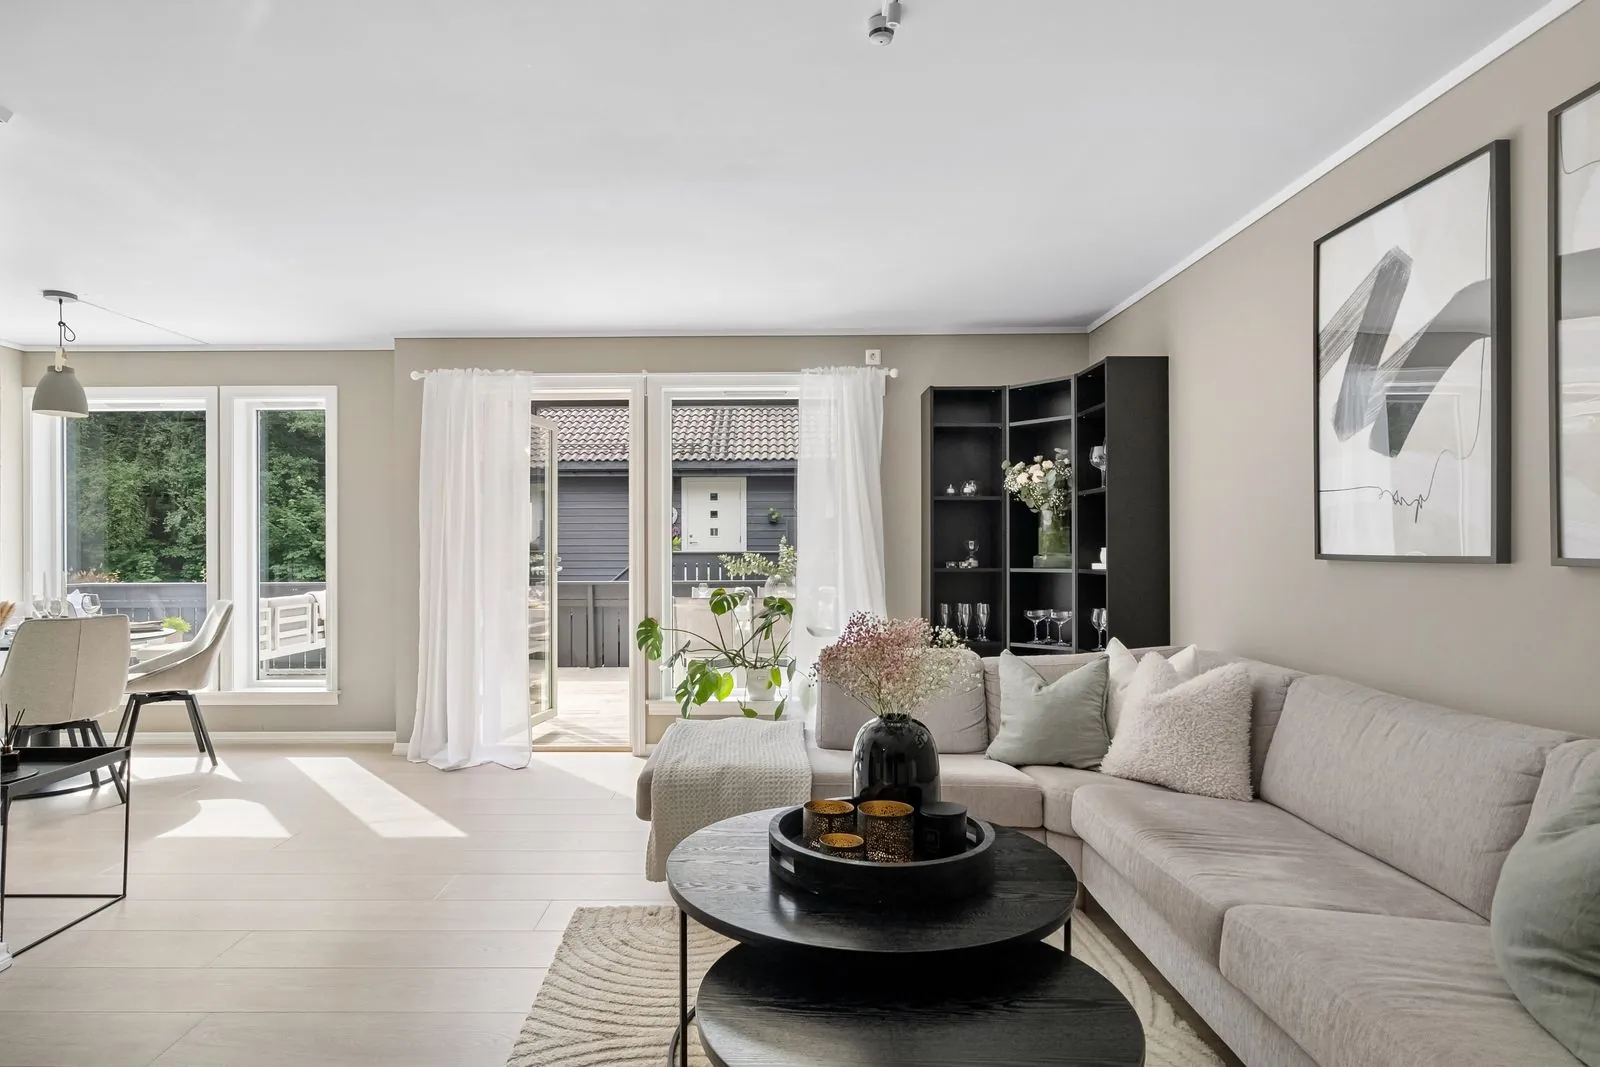
Space Planning
Compare practical layouts on paper before moving a wall. Door swings, furniture sizes and walking routes guide every option.
Understand the trade-offs between open space, privacy and storage using real dimensions.
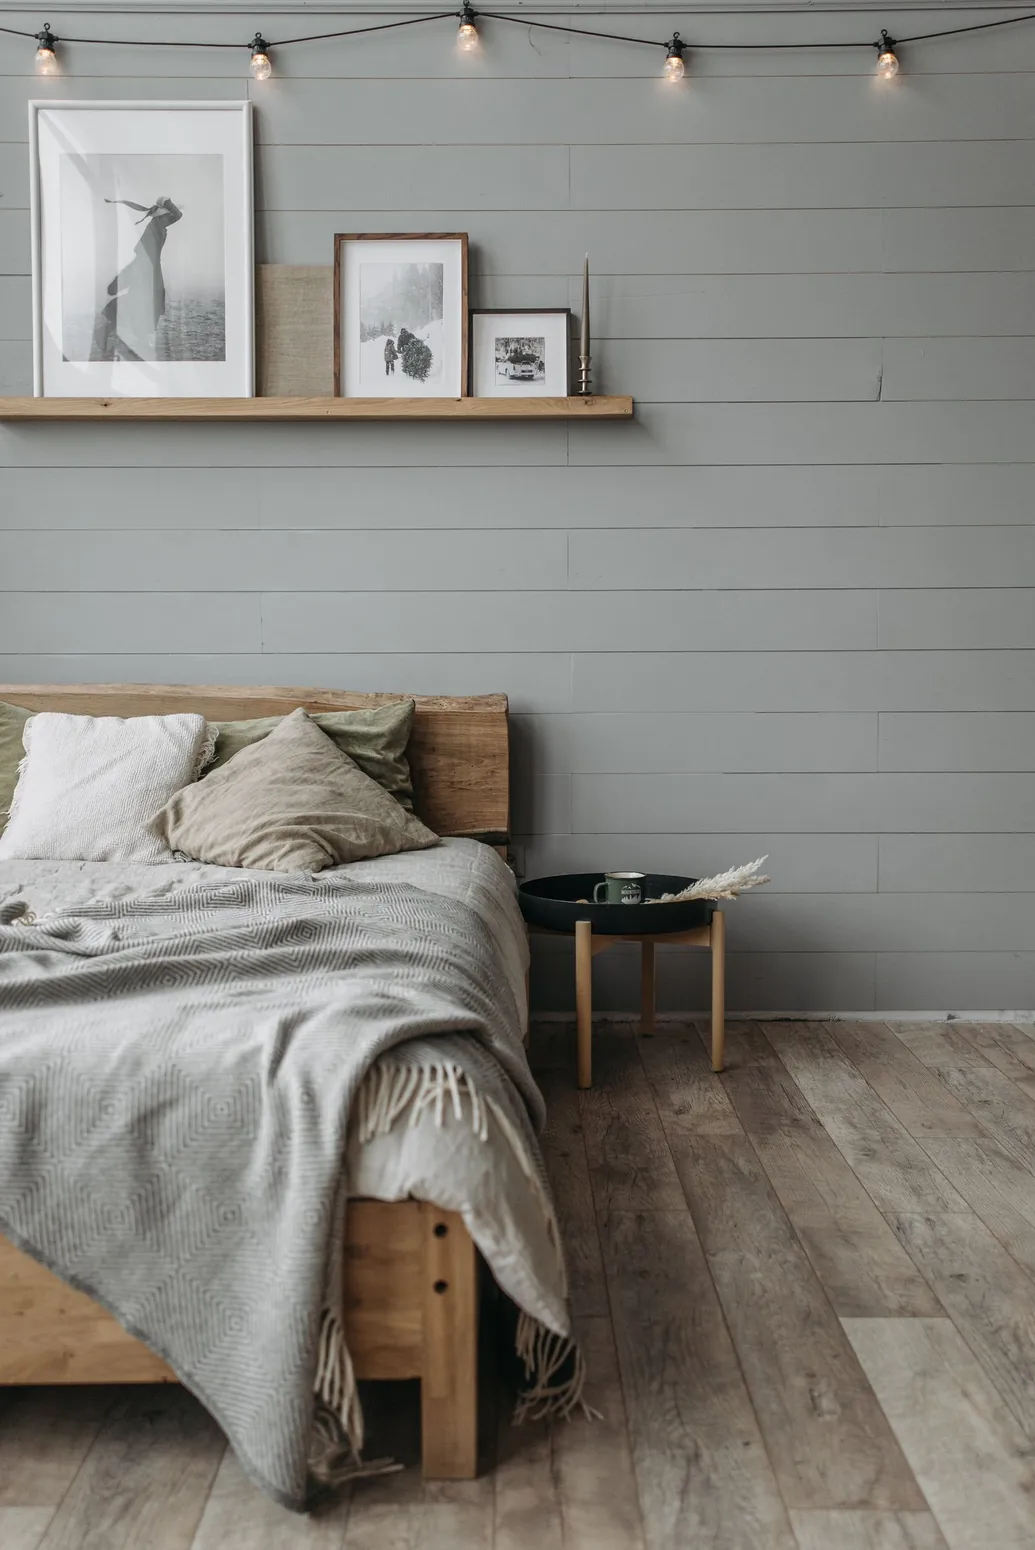
3D Visualisation
Room studies translate drawings into views of proportion, light and surface relationships before a finish is ordered.
Compare alternatives from the same viewpoint and identify decisions that need a physical sample.
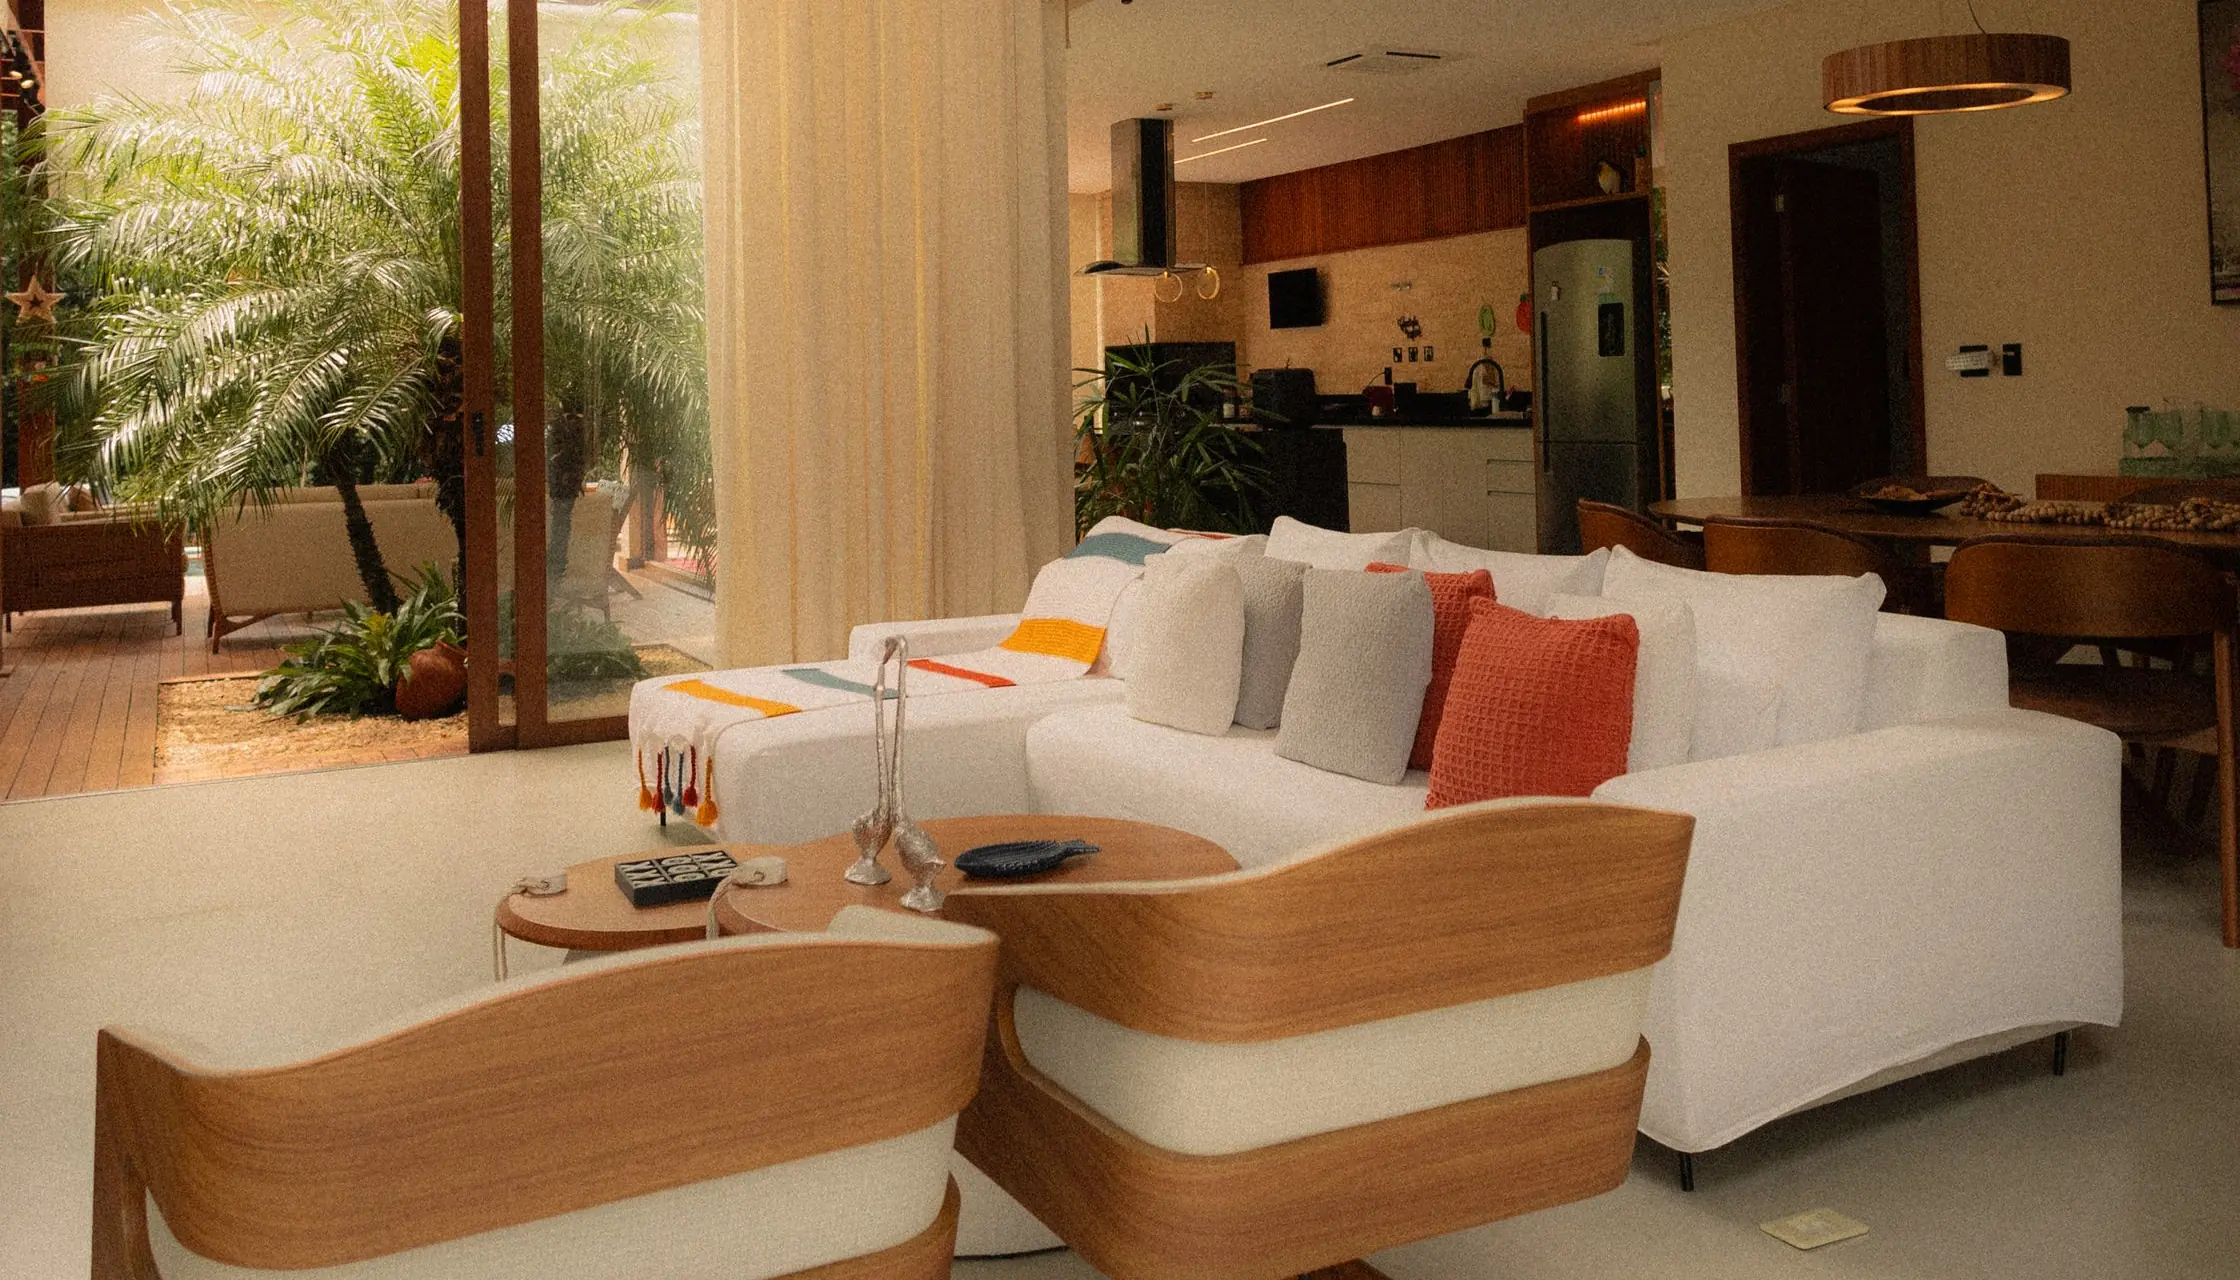
Smart Home Integration
Plan lighting scenes, curtains and everyday controls together with the electrical layout, while the wiring routes are still accessible.
Keep controls understandable for everyone at home and allow access for future servicing.
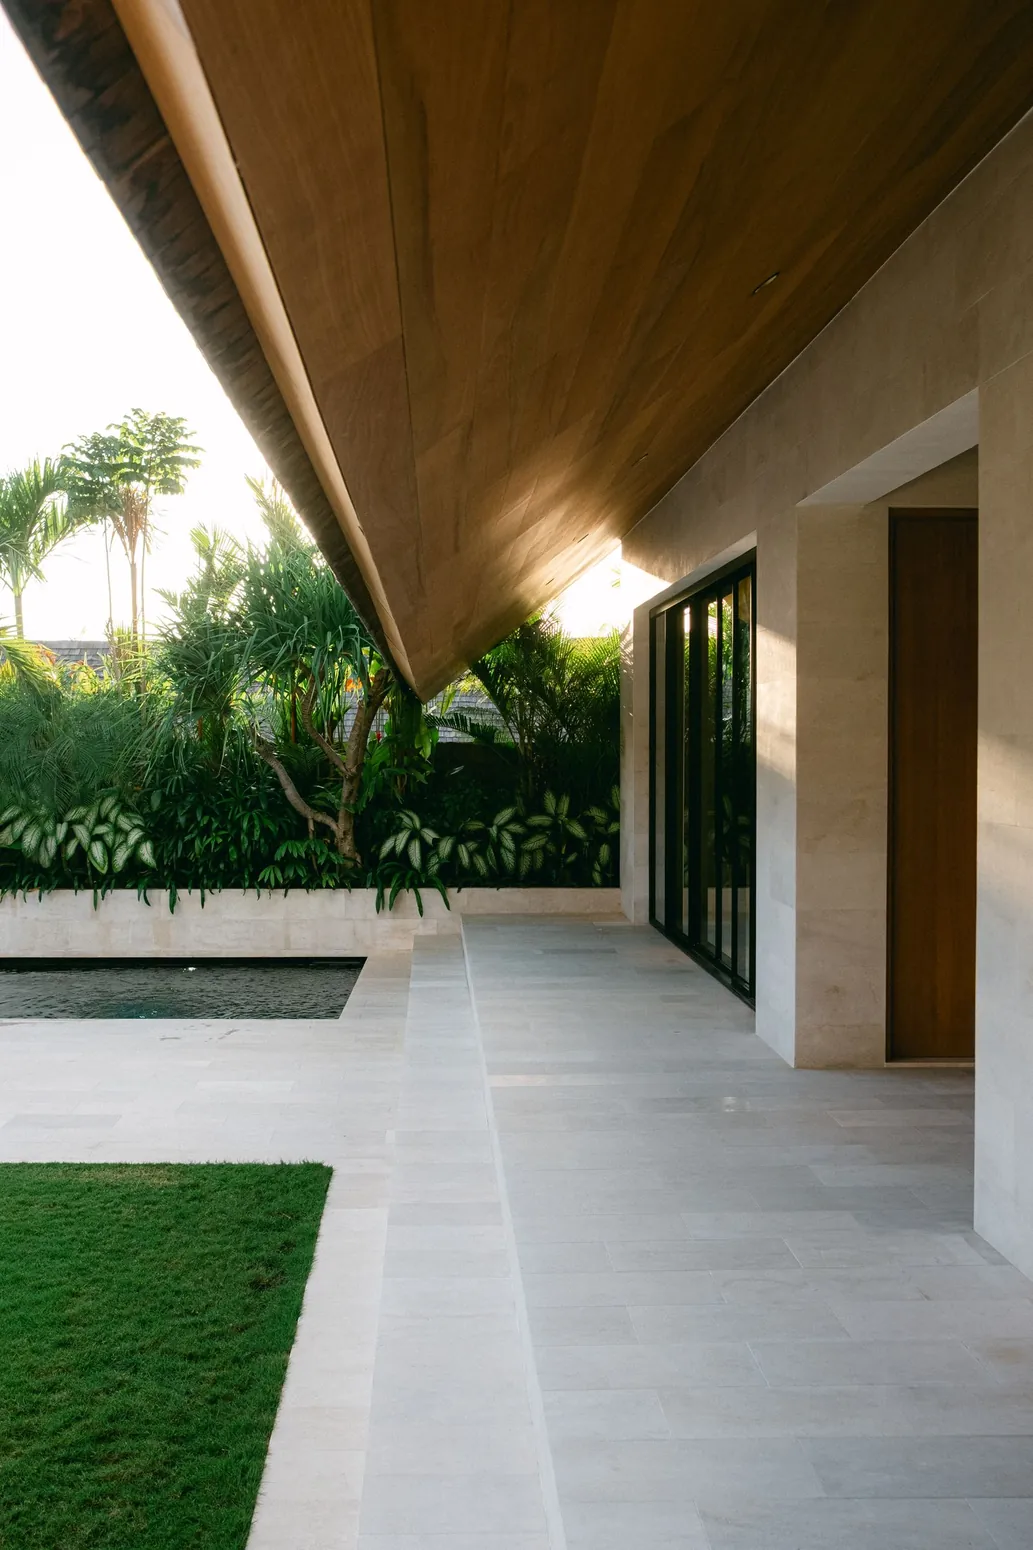
Design & Build
A single coordinated process takes the approved design into procurement, site sequencing, inspections and handover.
Maintain a clear record of scope, substitutions and approvals as the project moves from drawings to site.
What do you have in mind?
Tell us a little about your space and where you would like to begin.