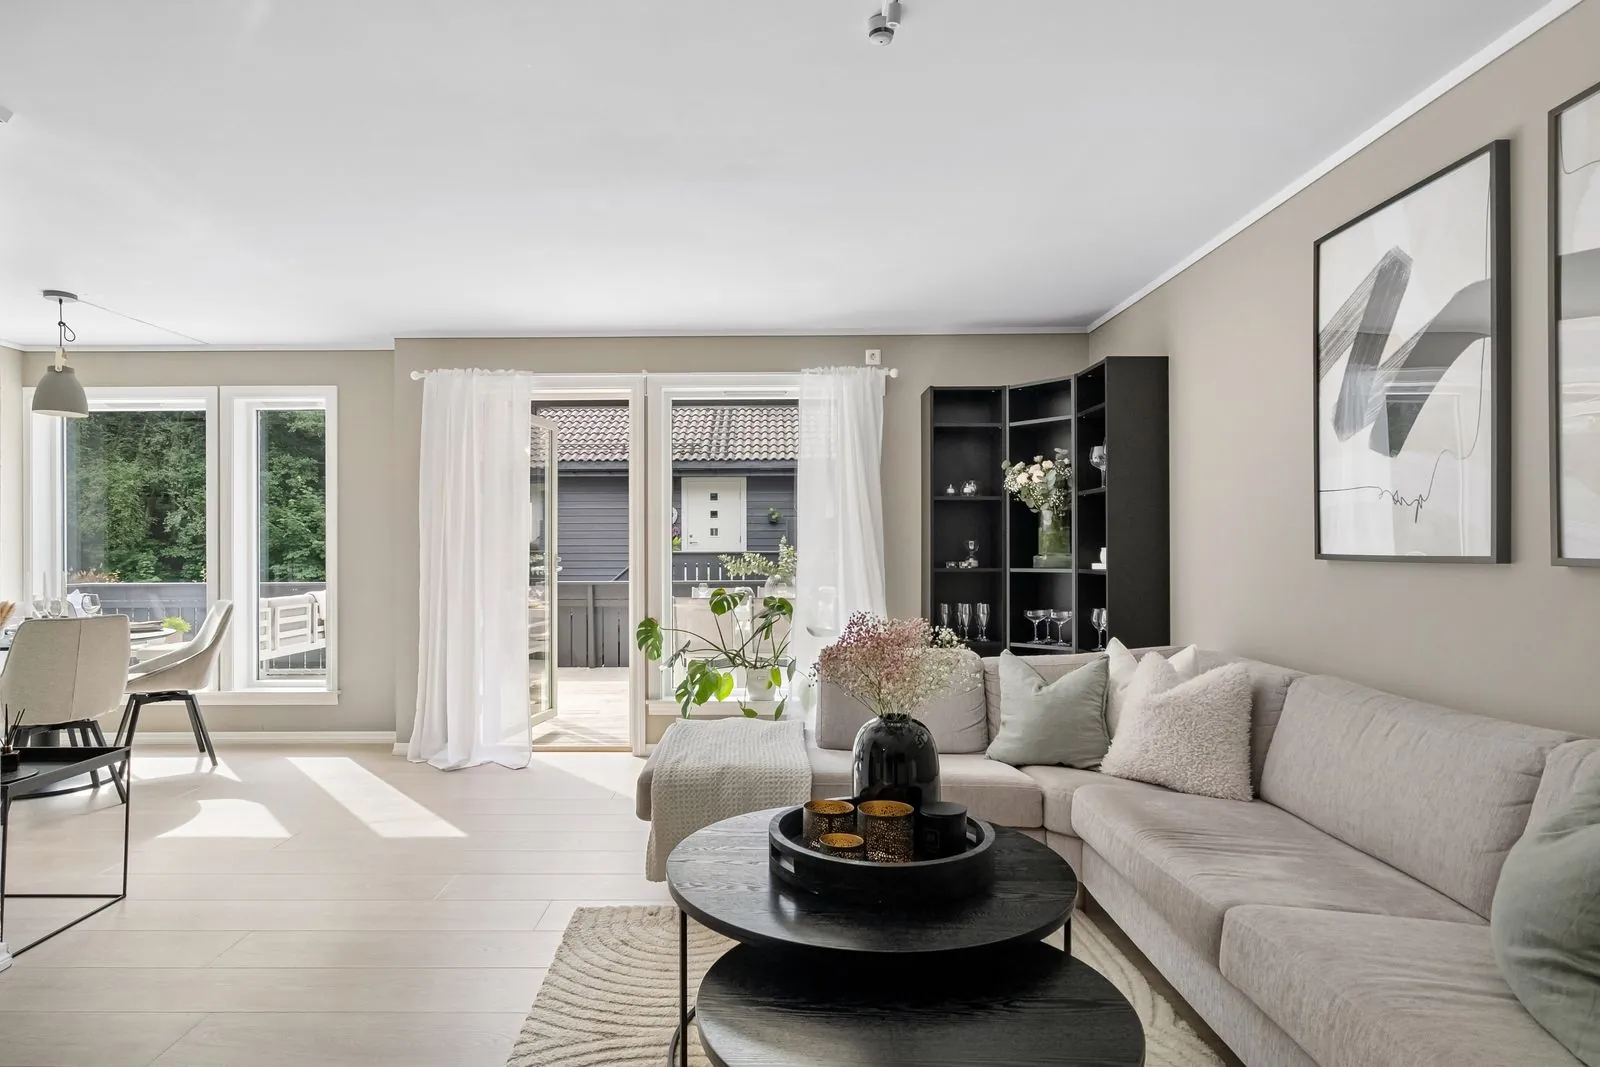
Space Planning
Compare practical layouts on paper before moving a wall. Door swings, furniture sizes and walking routes guide every option.
Understand the trade-offs between open space, privacy and storage using real dimensions.
Enquire about this serviceScope of work
- Measured base plan
- Alternative layouts and circulation review
- Preferred plan with furniture dimensions
Suitable properties
New keys, growing households, downsizing homes and offices with changing teams.
Four stages, one conversation.
Walk through your routines, priorities and existing plans with a designer. Together we identify the decisions that affect your budget first.
What you receive
A written brief, preliminary budget range and measured survey plan.
Your approval
Confirm the priorities and agree on the design scope.
Related projects
Frequently asked questions
Can planning be a standalone service?
Yes. A preferred plan can form the brief for future design work or help you decide which furniture to buy.
What should I prepare for the first meeting?
Bring a floor plan if you have one, a few photographs and a rough budget. A list of things that frustrate you in the current space is a helpful starting point.
What do you have in mind?
Tell us a little about your space and where you would like to begin.