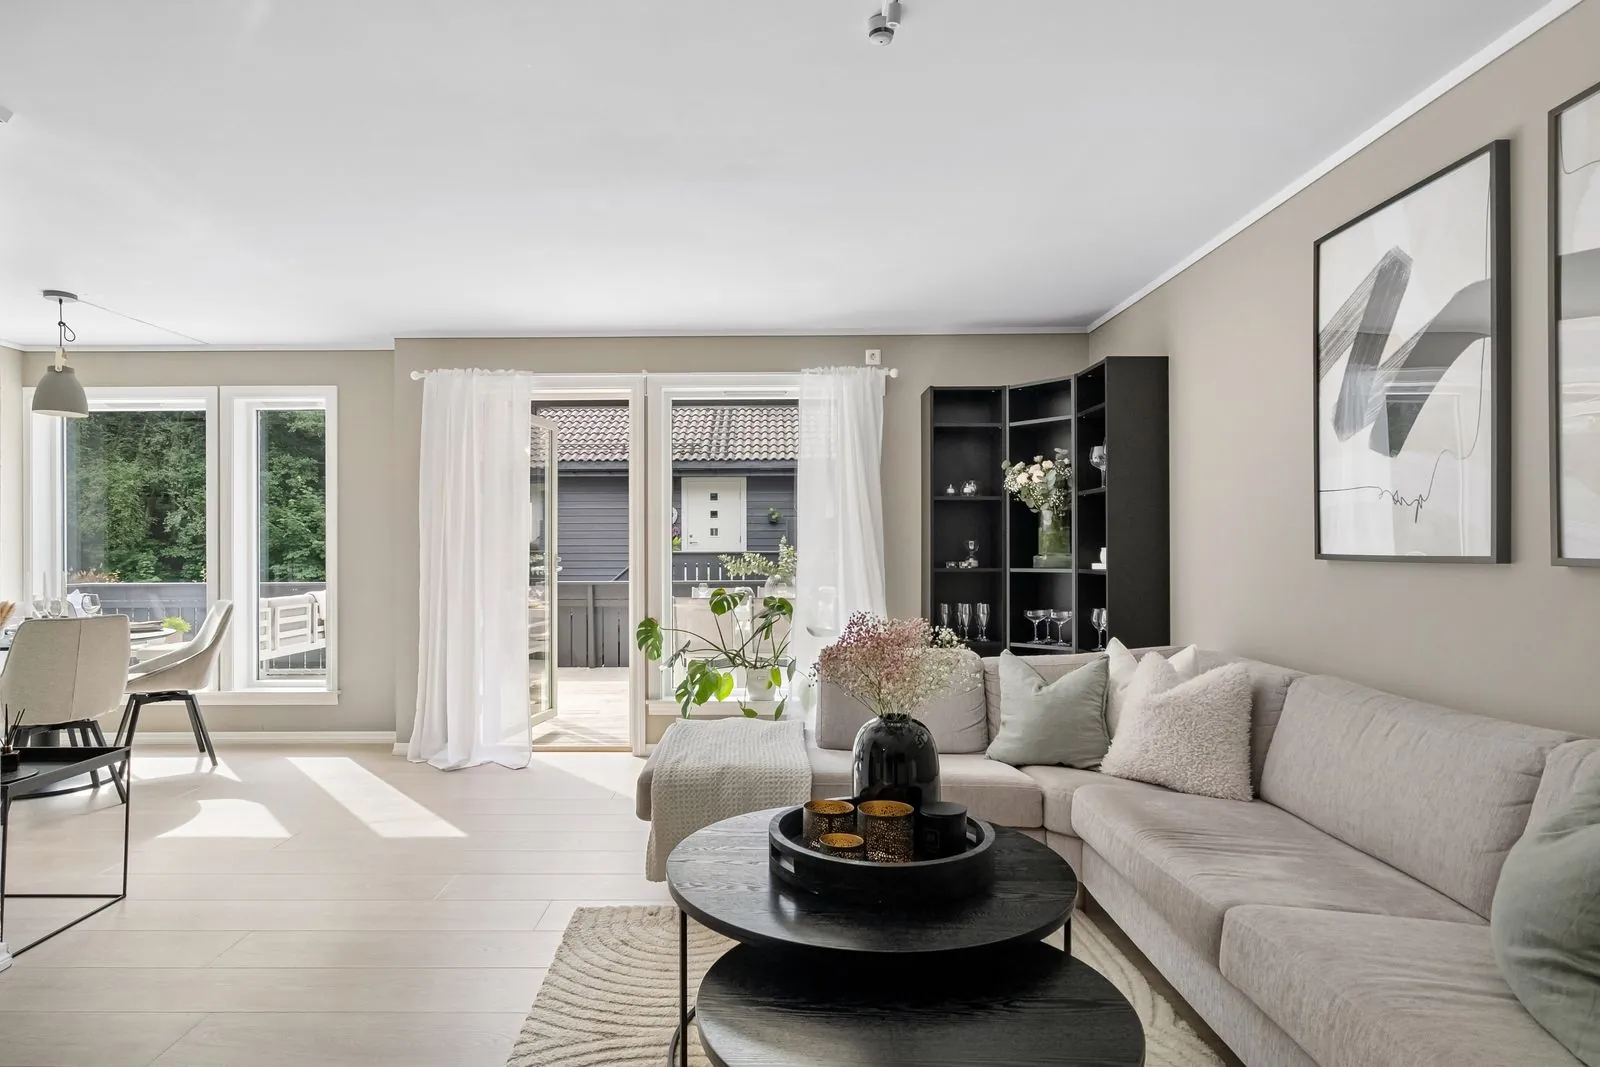
Condominiums
Fern Court
Fictional project · reference photography
Location
Mont Kiara
Property type
Condominiums
Floor area
1,360 sq ft
Completion year
2024
Project overview
A compact family apartment with a flexible study and toy storage that a child can reach independently.
Design concept
Sliding panels let the study join the living room during the day and become a guest room at night.
Materials & finishes
Washable paint, rounded timber pulls and a resilient floor suit everyday family use.
Challenge & response
A guest bed would have blocked the desk. A built-in daybed along the window serves both functions without moving the desk.
Gallery
Related projects
Start a Conversation
What do you have in mind?
Tell us a little about your space and where you would like to begin.