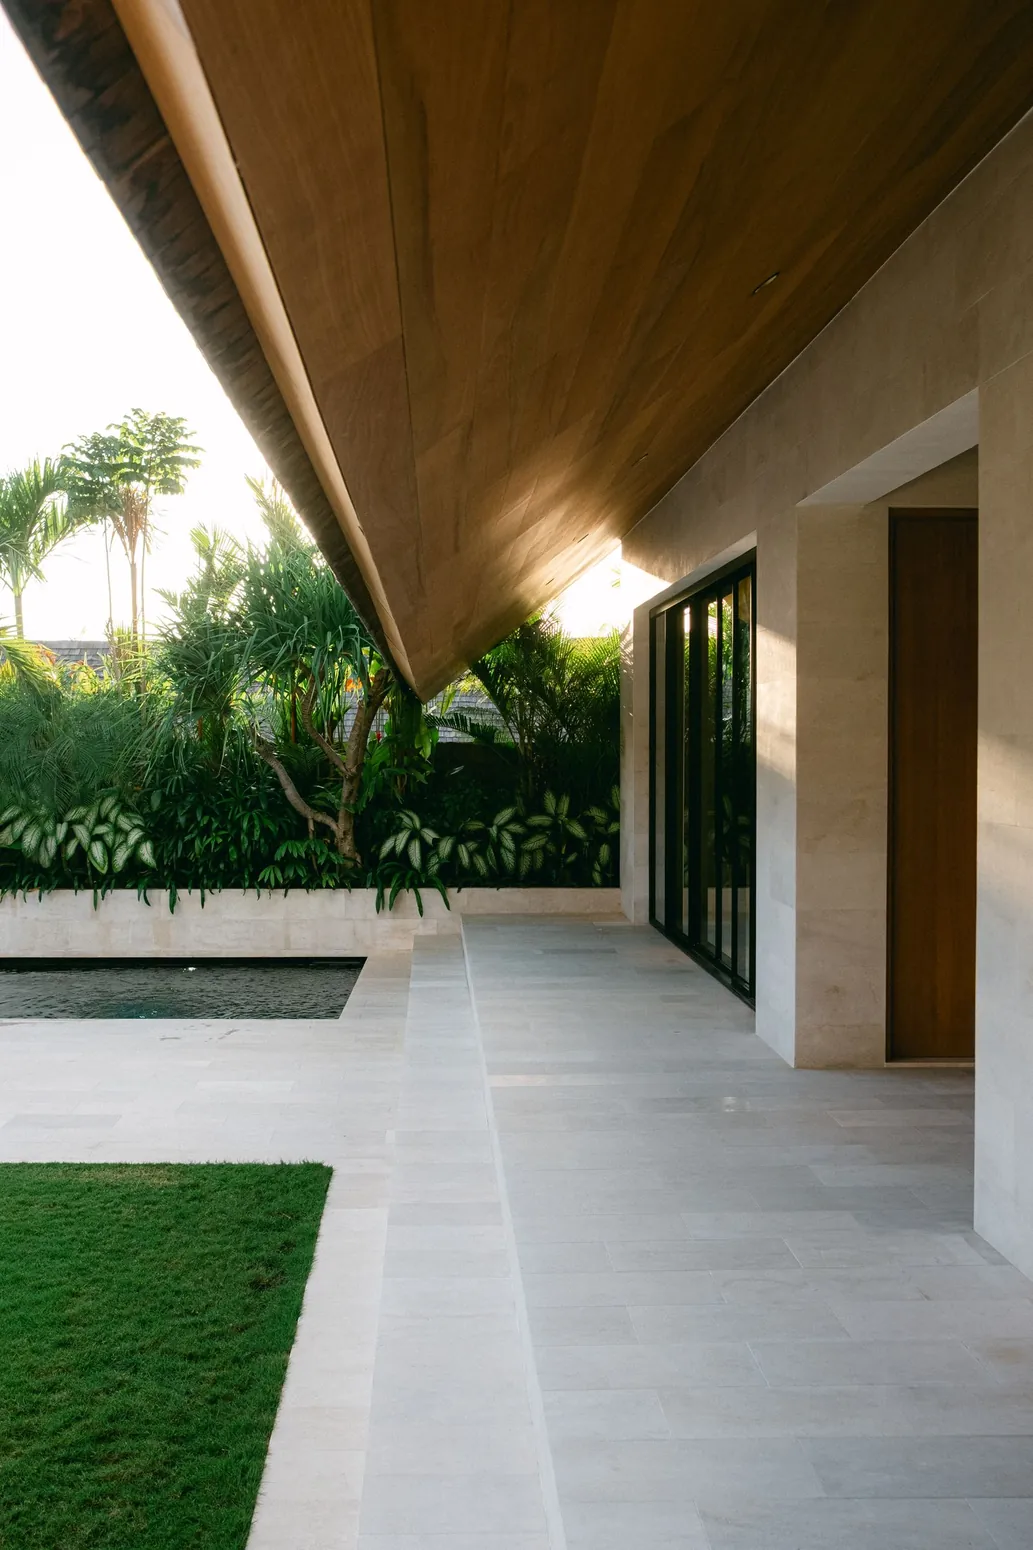
Design & Build
A single coordinated process takes the approved design into procurement, site sequencing, inspections and handover.
Maintain a clear record of scope, substitutions and approvals as the project moves from drawings to site.
Enquire about this serviceScope of work
- Coordinated drawings and agreed cost scope
- Procurement and trade coordination
- Site inspections, defects review and handover
Suitable properties
Whole-home renovations and commercial interiors requiring joined-up design and delivery.
Four stages, one conversation.
Walk through your routines, priorities and existing plans with a designer. Together we identify the decisions that affect your budget first.
What you receive
A written brief, preliminary budget range and measured survey plan.
Your approval
Confirm the priorities and agree on the design scope.
Related projects
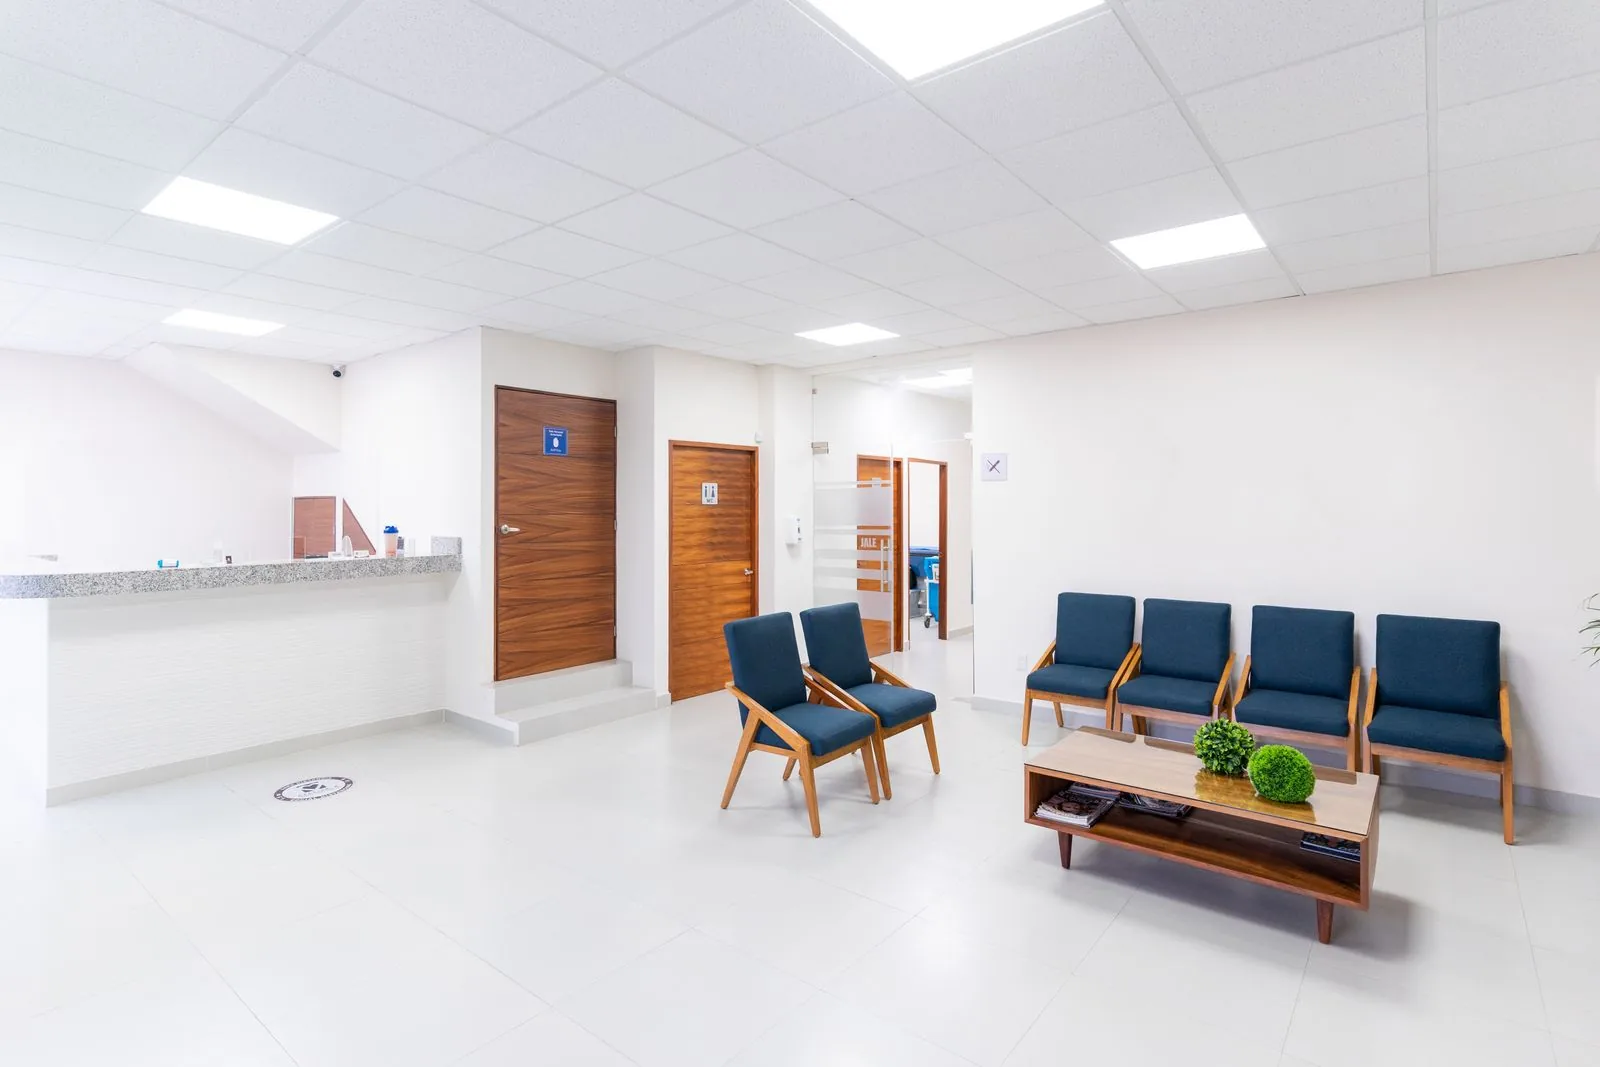

Frequently asked questions
How are changes managed after approval?
Record the proposed change, its cost and any effect on timing. Obtain approval before instructing the affected work.
What should I prepare for the first meeting?
Bring a floor plan if you have one, a few photographs and a rough budget. A list of things that frustrate you in the current space is a helpful starting point.
What do you have in mind?
Tell us a little about your space and where you would like to begin.