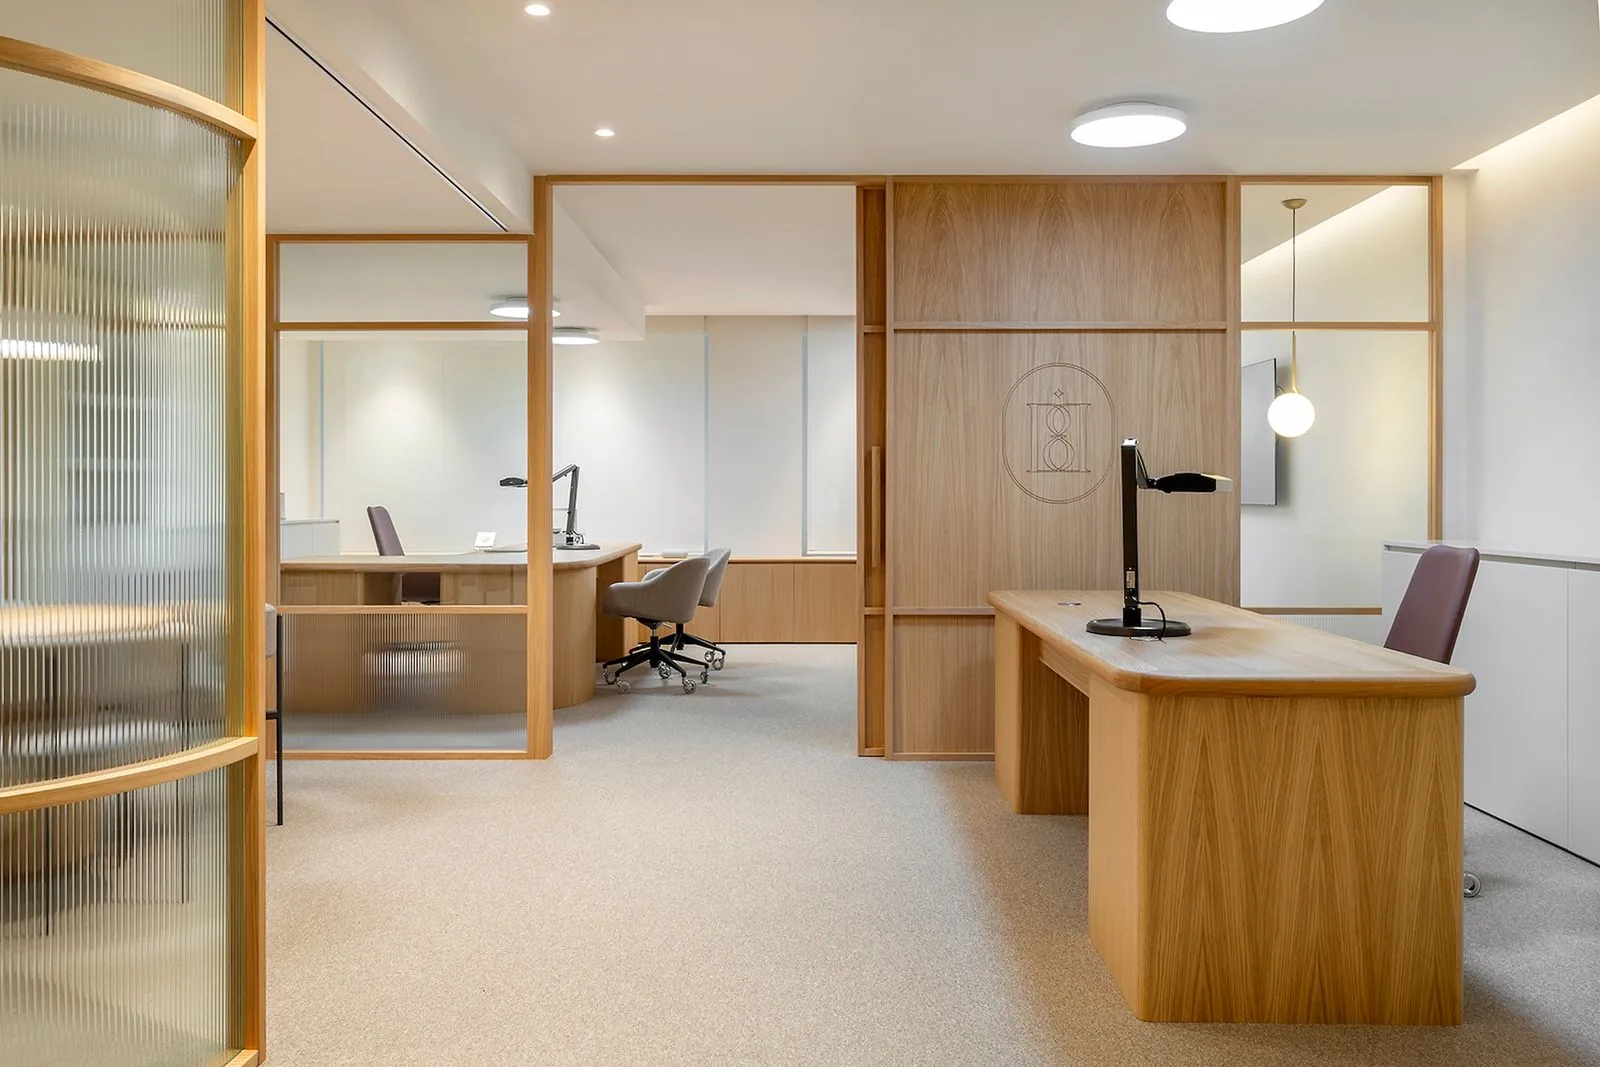
Commercial Renovation
A fit-out shaped by how customers arrive, how staff work and what the premises needs at closing time.
Build an operating layout that supports both the customer experience and the people behind it.
Enquire about this serviceScope of work
- Operational brief and customer circulation
- Service counter, storage and staff layouts
- Coordination of building management submissions
Suitable properties
Offices, shops, cafés, learning centres and appointment-based practices.
Four stages, one conversation.
Walk through your routines, priorities and existing plans with a designer. Together we identify the decisions that affect your budget first.
What you receive
A written brief, preliminary budget range and measured survey plan.
Your approval
Confirm the priorities and agree on the design scope.
Related projects
Frequently asked questions
What should a tenant bring to the first meeting?
Bring the tenancy fit-out guide, available drawings and a list of equipment. These reveal access limits and technical needs early.
What should I prepare for the first meeting?
Bring a floor plan if you have one, a few photographs and a rough budget. A list of things that frustrate you in the current space is a helpful starting point.
What do you have in mind?
Tell us a little about your space and where you would like to begin.