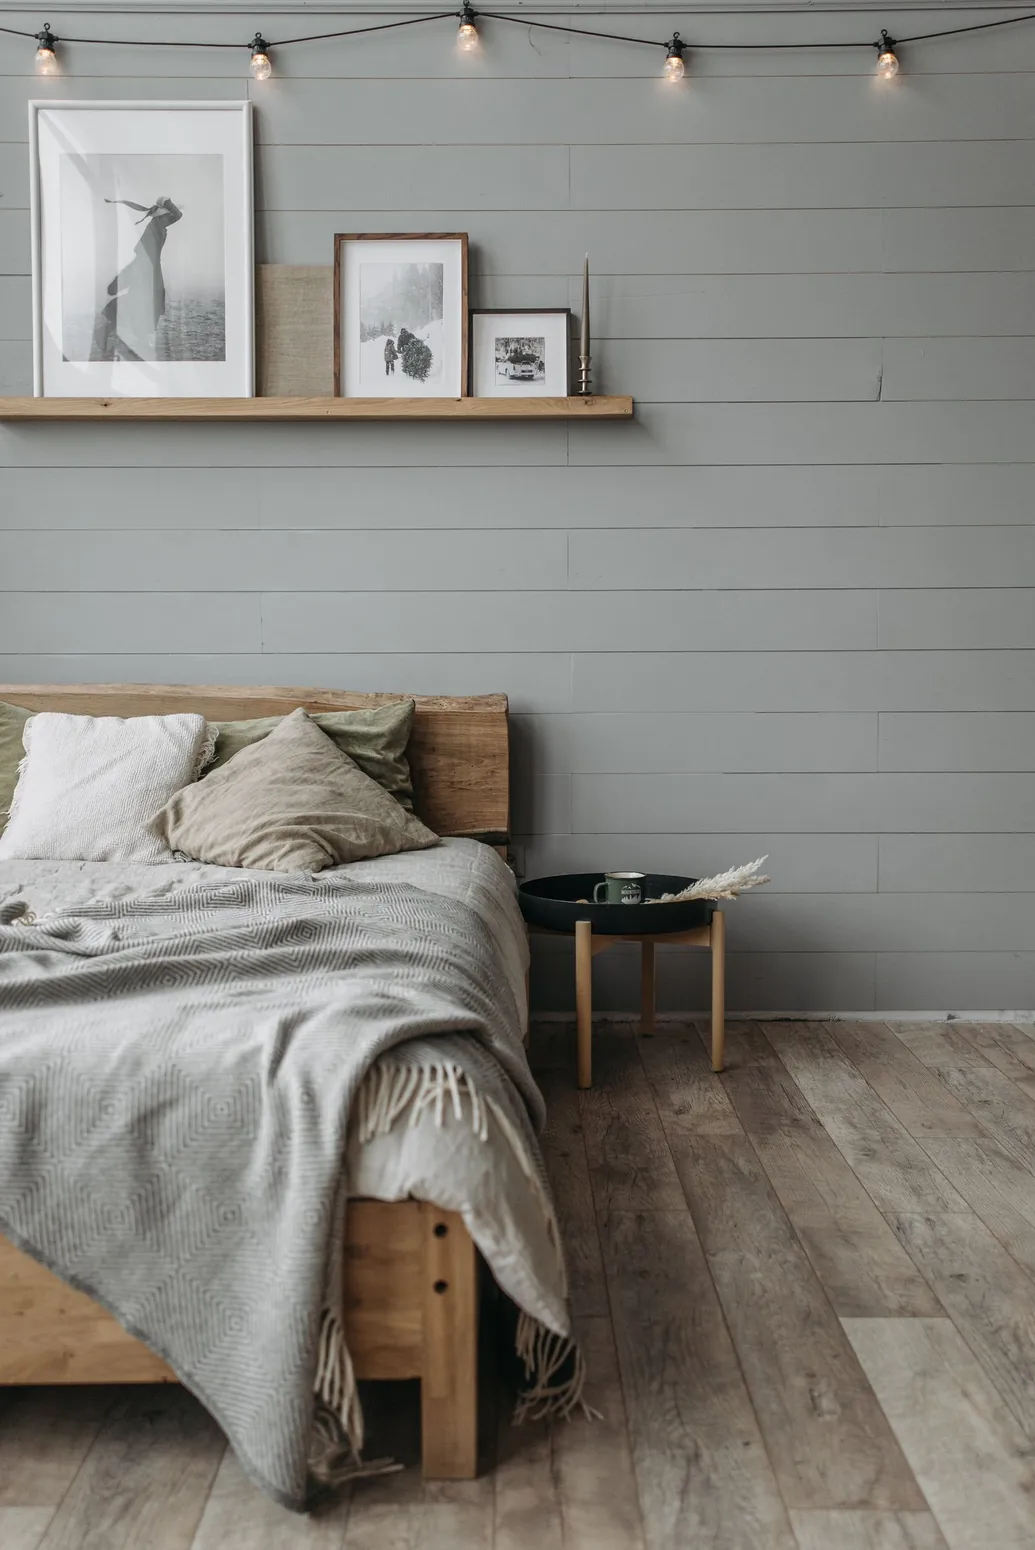
3D Visualisation
Room studies translate drawings into views of proportion, light and surface relationships before a finish is ordered.
Compare alternatives from the same viewpoint and identify decisions that need a physical sample.
Enquire about this serviceScope of work
- Agreed rooms and camera viewpoints
- Material and lighting studies
- Annotated review of agreed revisions
Suitable properties
Design-stage homes, showrooms and commercial fit-outs.
Four stages, one conversation.
Walk through your routines, priorities and existing plans with a designer. Together we identify the decisions that affect your budget first.
What you receive
A written brief, preliminary budget range and measured survey plan.
Your approval
Confirm the priorities and agree on the design scope.
Related projects
Frequently asked questions
Will a render show the exact finish colour?
Screens and lighting affect colour. Use the images to judge relationships, then approve physical samples in the intended room.
What should I prepare for the first meeting?
Bring a floor plan if you have one, a few photographs and a rough budget. A list of things that frustrate you in the current space is a helpful starting point.
What do you have in mind?
Tell us a little about your space and where you would like to begin.