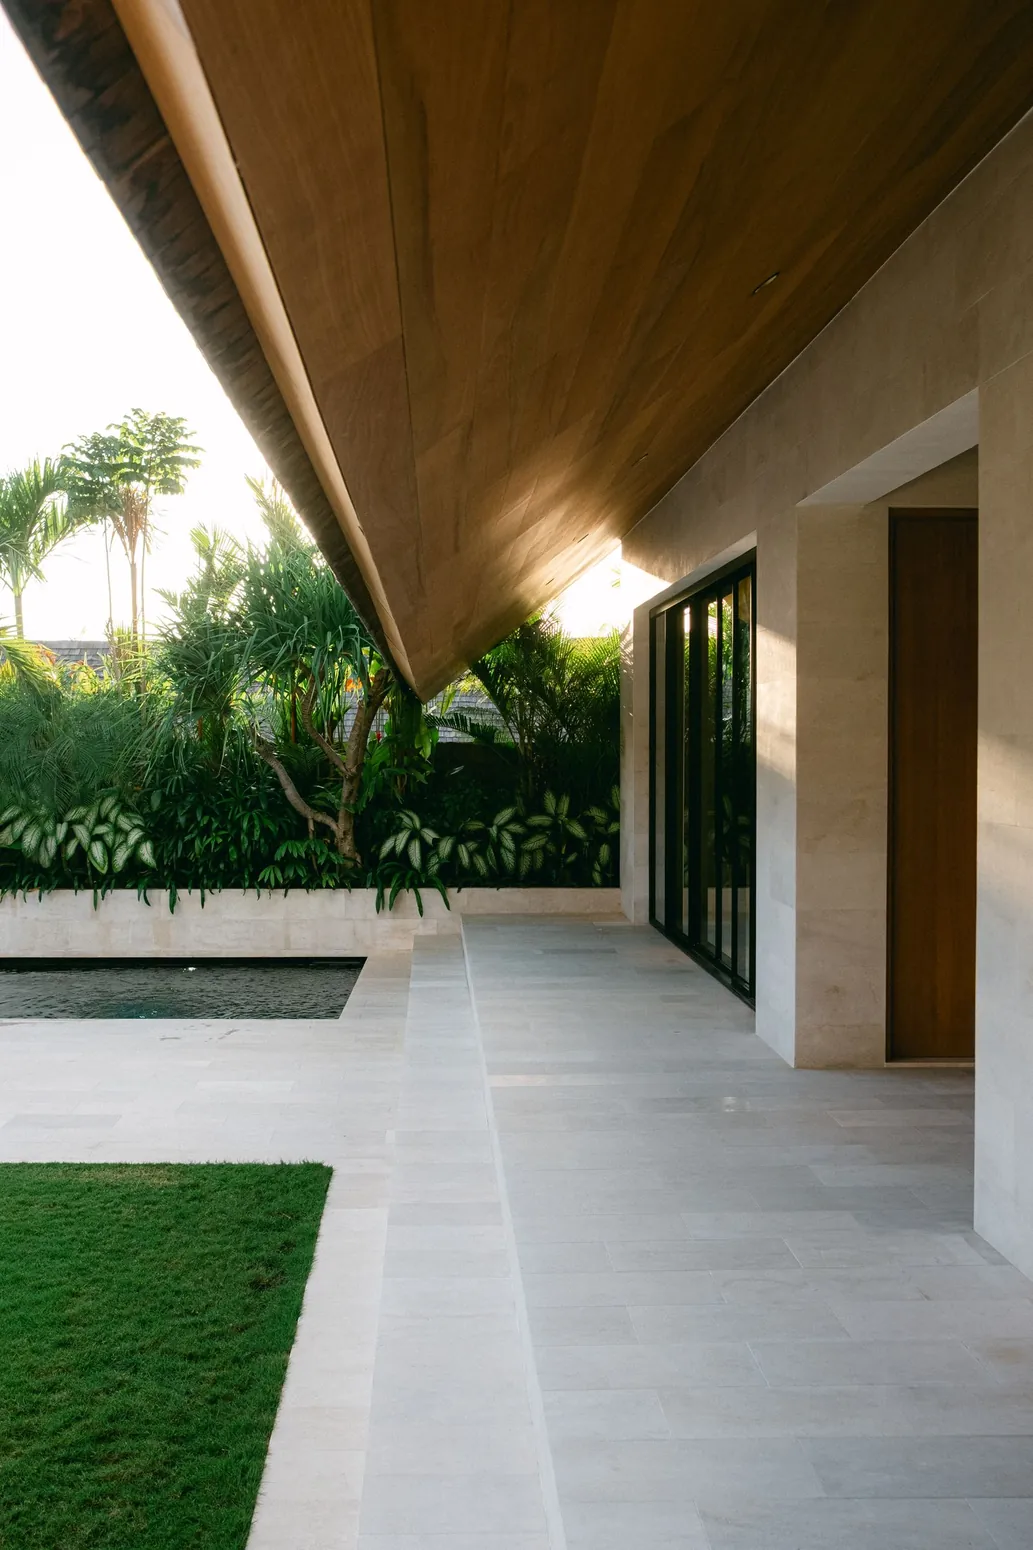
Bungalows
Tamarind Villa
Fictional project · reference photography
Location
Shah Alam
Property type
Bungalows
Floor area
4,180 sq ft
Completion year
2024
Project overview
A garden-facing bungalow conceived as a series of rooms for reading, resting and gathering after dusk.
Design concept
Wide openings frame individual trees, giving each room its own outlook while keeping garden paths in sight.
Materials & finishes
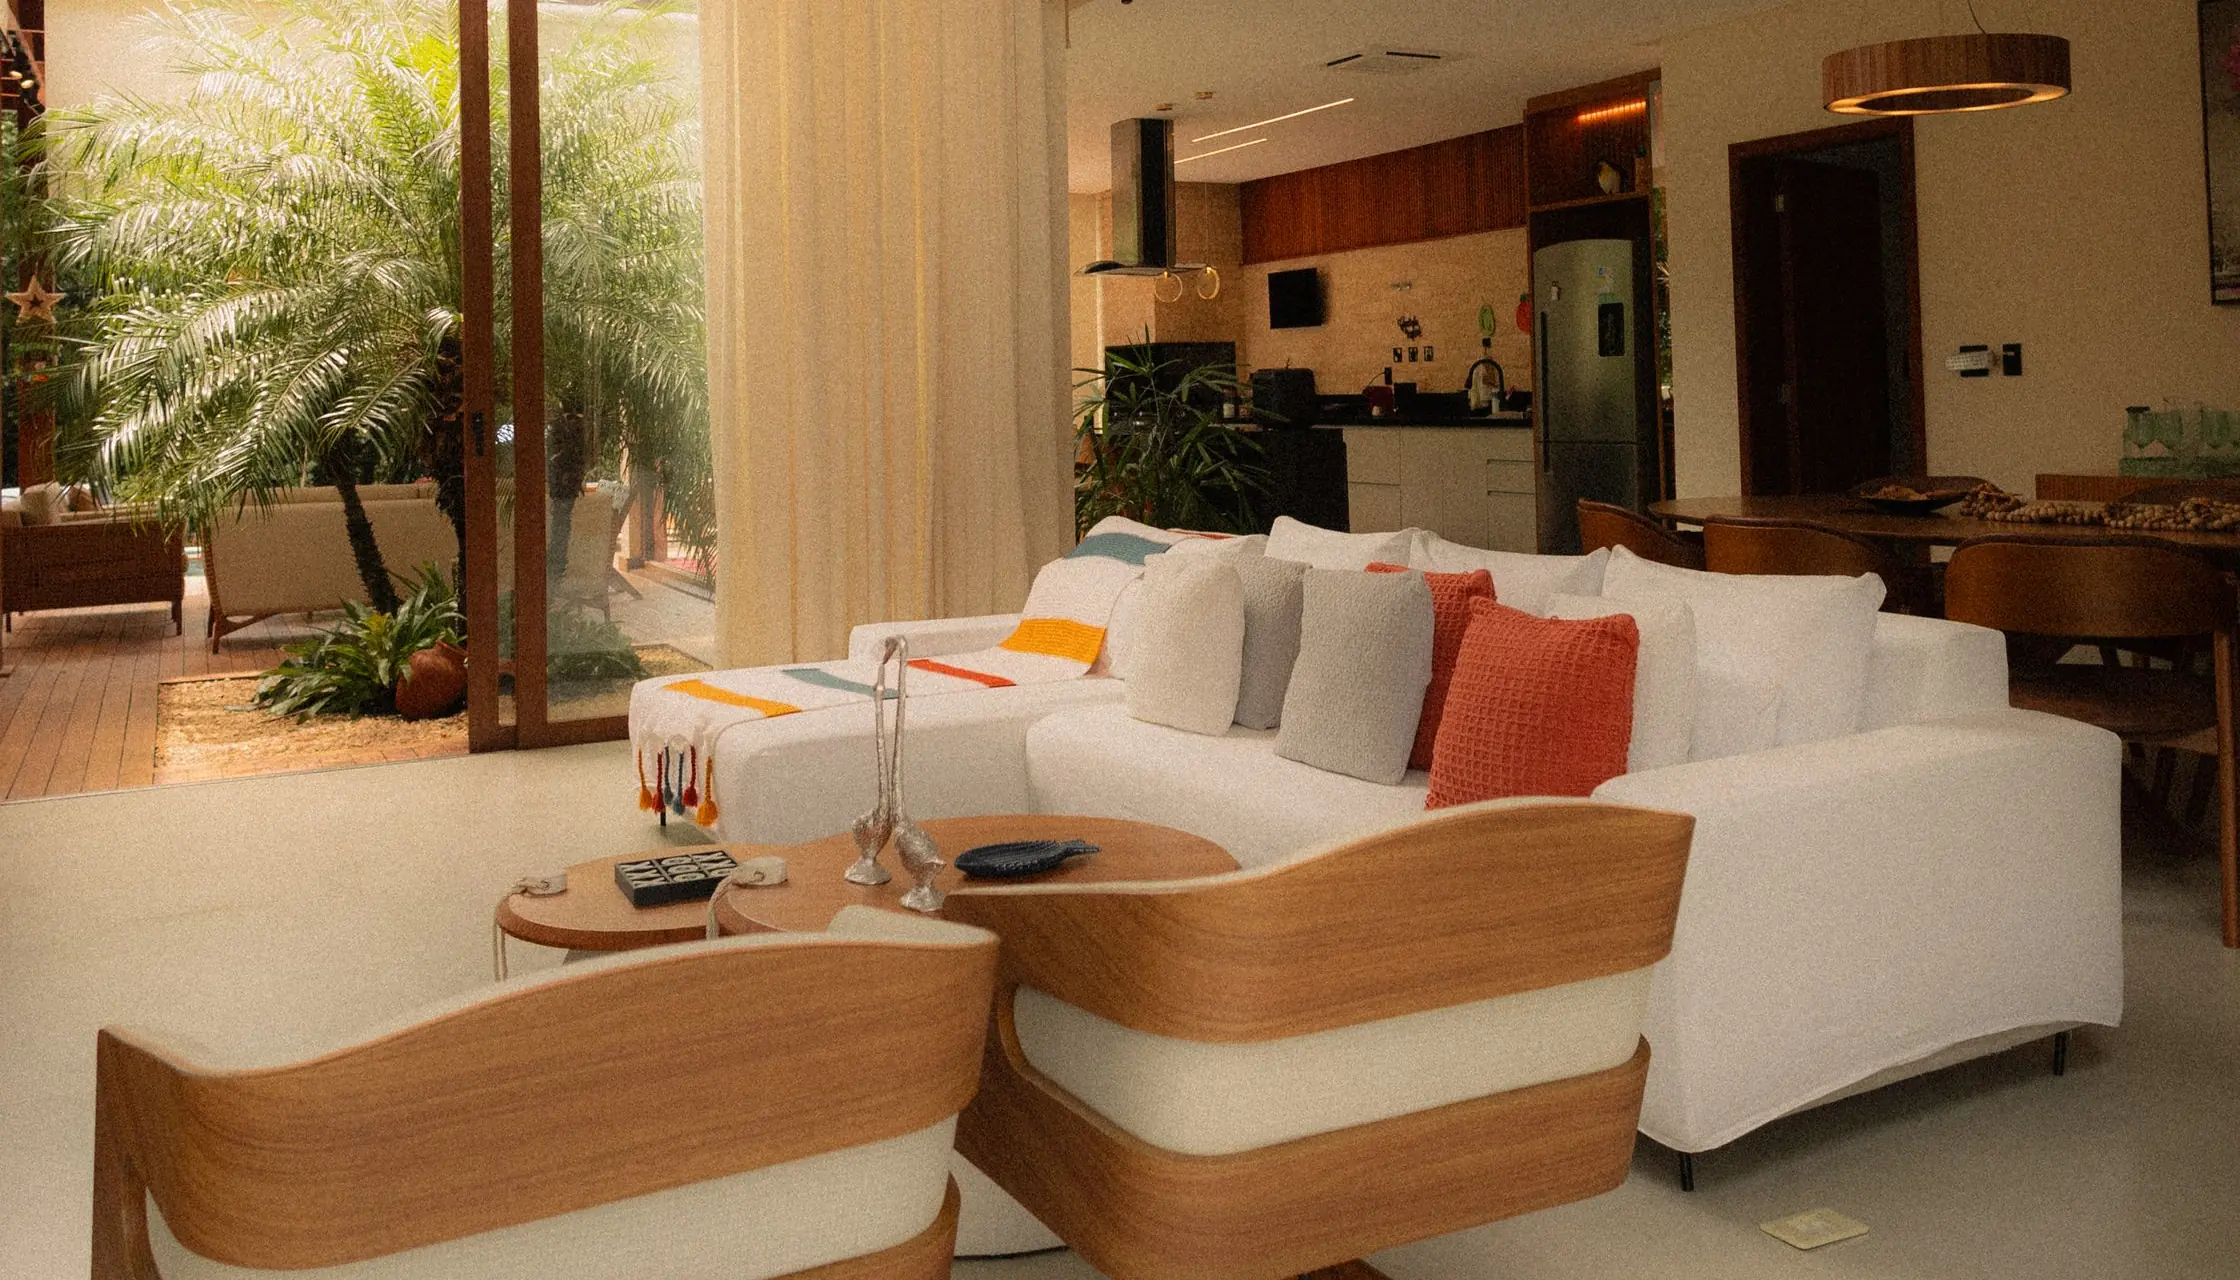
Lime-toned walls, dark timber thresholds and clay-coloured upholstery echo the changing colours outside.
Challenge & response
Afternoon glare made the west wing uncomfortable. A shaded verandah gives the family an intermediate space between sun and shade.
Gallery
Related projects
Start a Conversation
What do you have in mind?
Tell us a little about your space and where you would like to begin.